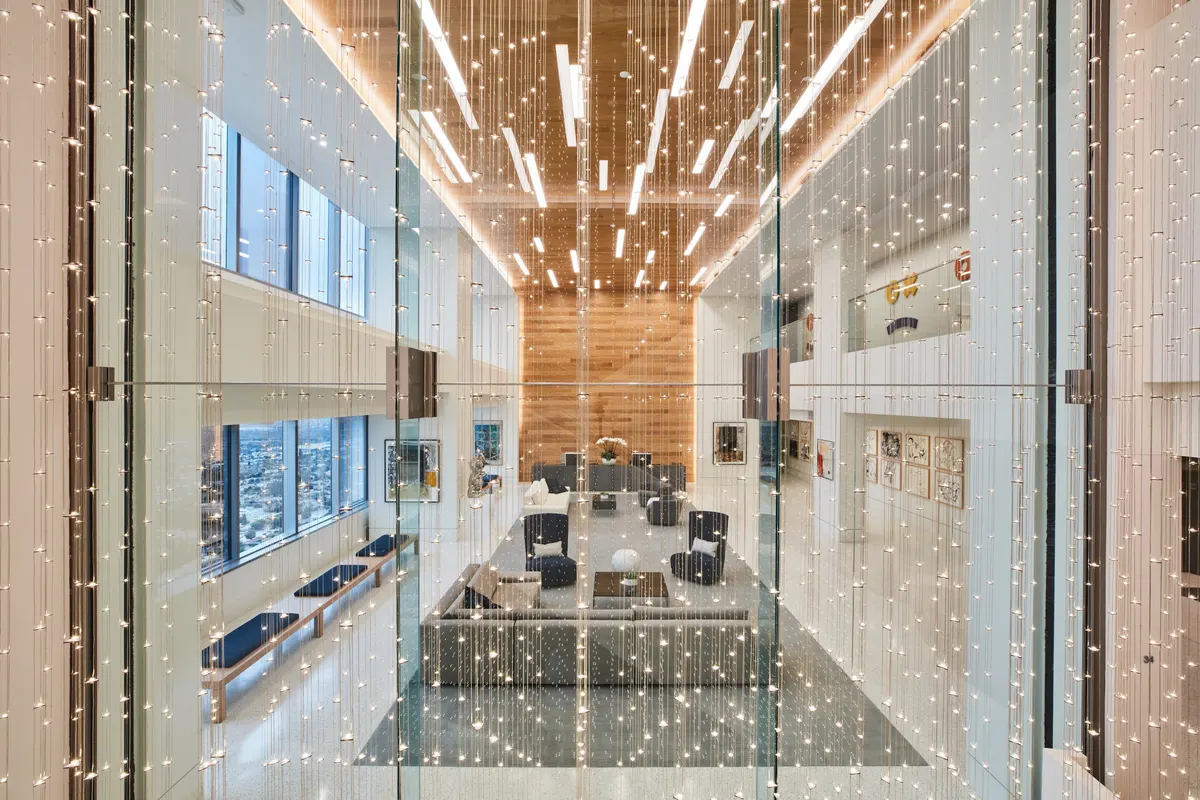
Light Tapestry
Warm white points of light fill a stairwell, and the design lives in the motion.
- Client
- ICM Partners
- Partners
- HOK, architect and design partner
Nanode, LED pucks and drivers
Tesseract, mirrored base and winch engineering - Our role
- Project lead, design-build
- Today
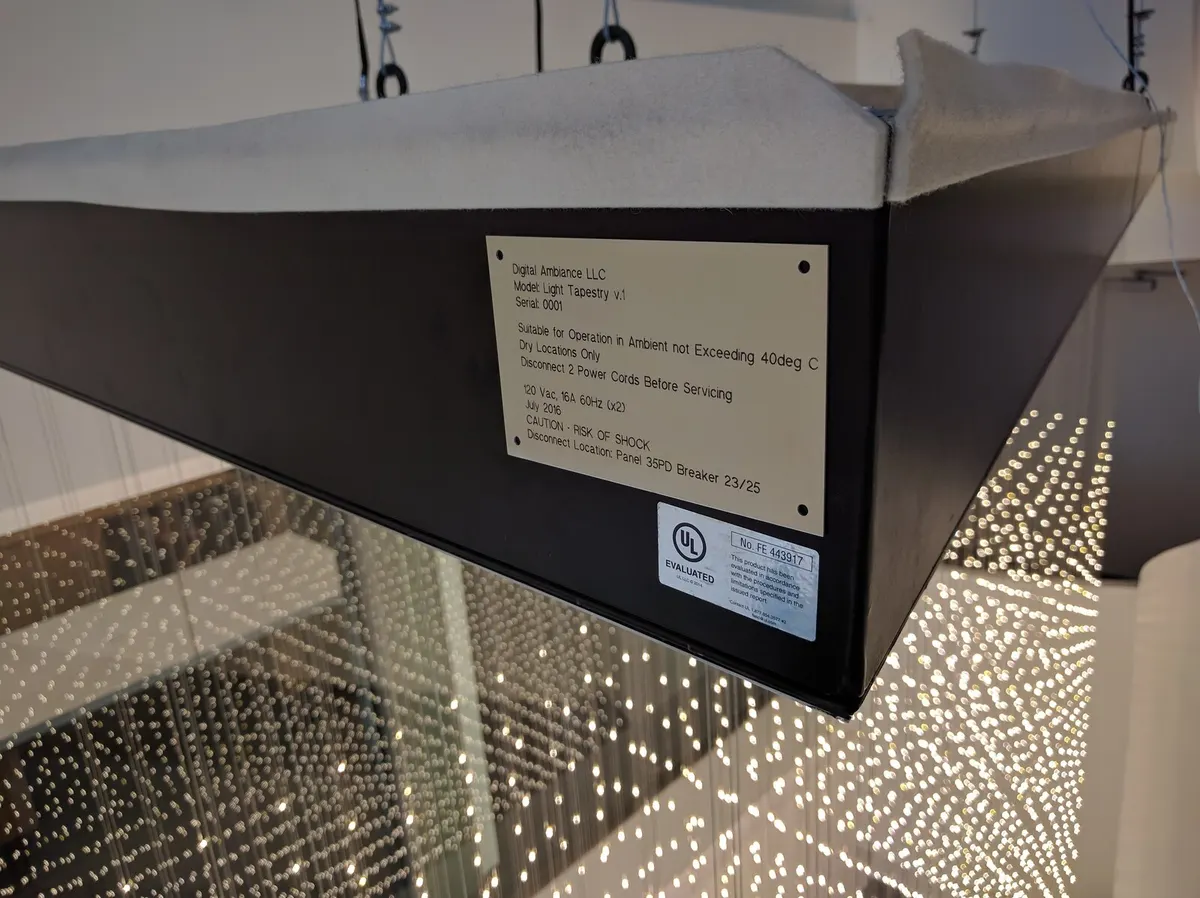
- UL field-evaluated in 2016. We repair it with like-for-like parts only, which keeps its mark valid.
- 3
- Stories of light
01 · The idea
Three stories of light
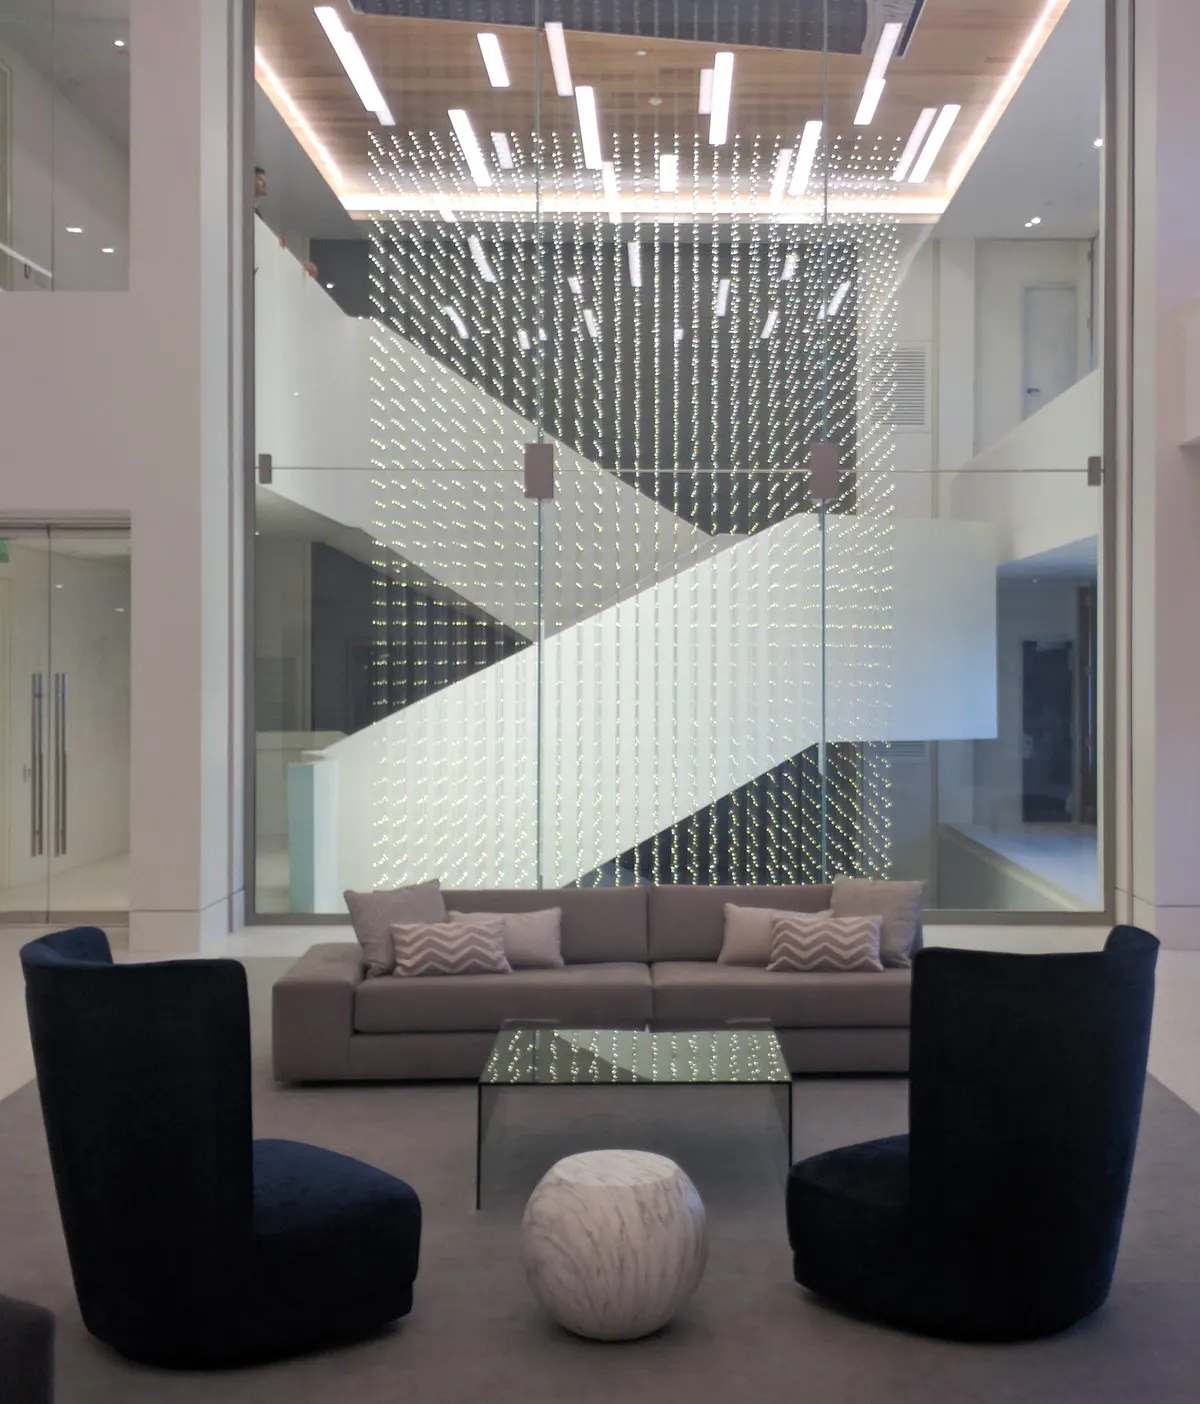
Warm white points of light hang through three floors of a stairwell, under a mirrored base that doubles them into an infinity, seen through a window from the lobby.
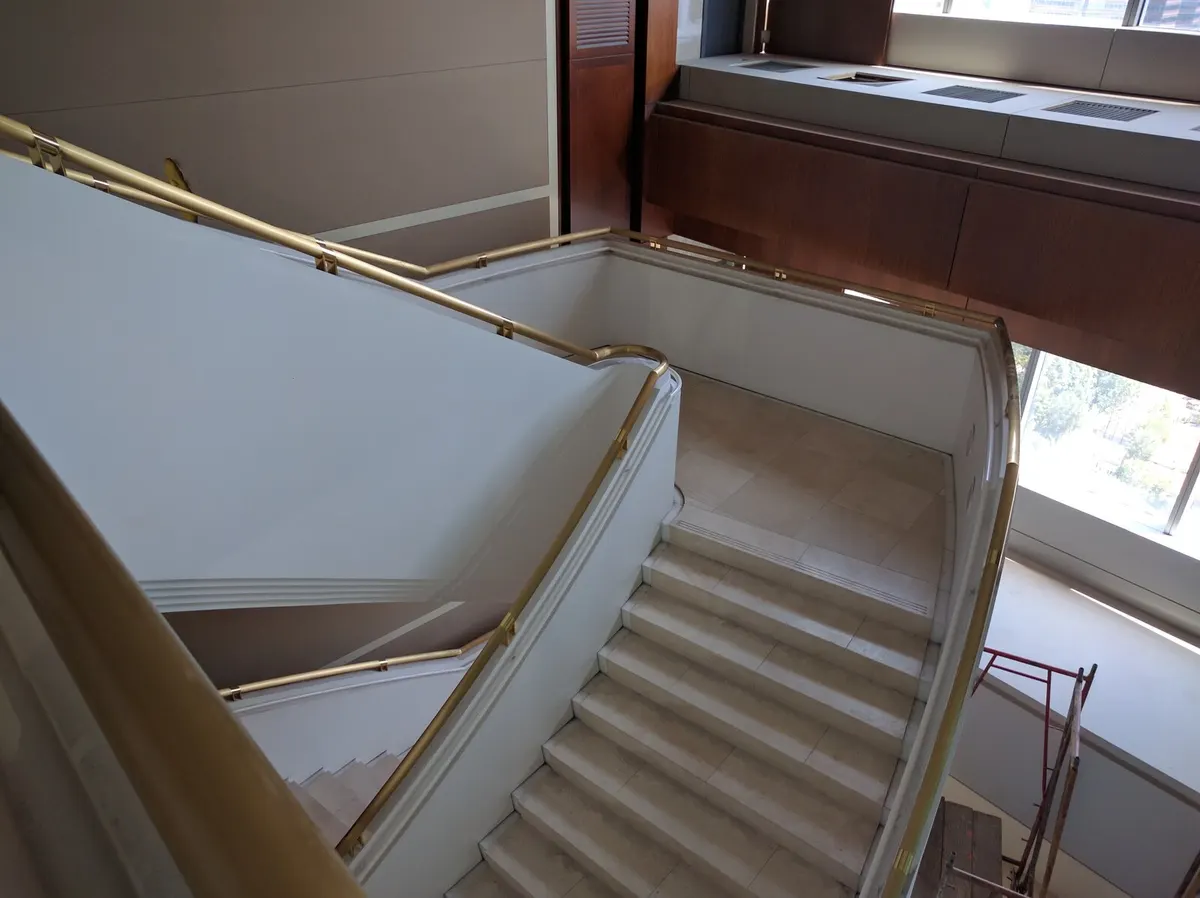
ICM Partners moved its headquarters to Constellation Place (the former MGM Tower) in Century City, where a stairwell runs five stories and its top three look out to the lobby through a large window. HOK, the architects, brought us in, and in April 2016 we pitched a threaded chandelier of light that softly flows and ripples. We shaped it with HOK over many revisions, modeling it in 3D first so everyone could study the spacing of the pixels: a cube of light, asymmetric and three stories tall. It was the first of what we came to call the Light Tapestry.
02 · The present
All in the motion
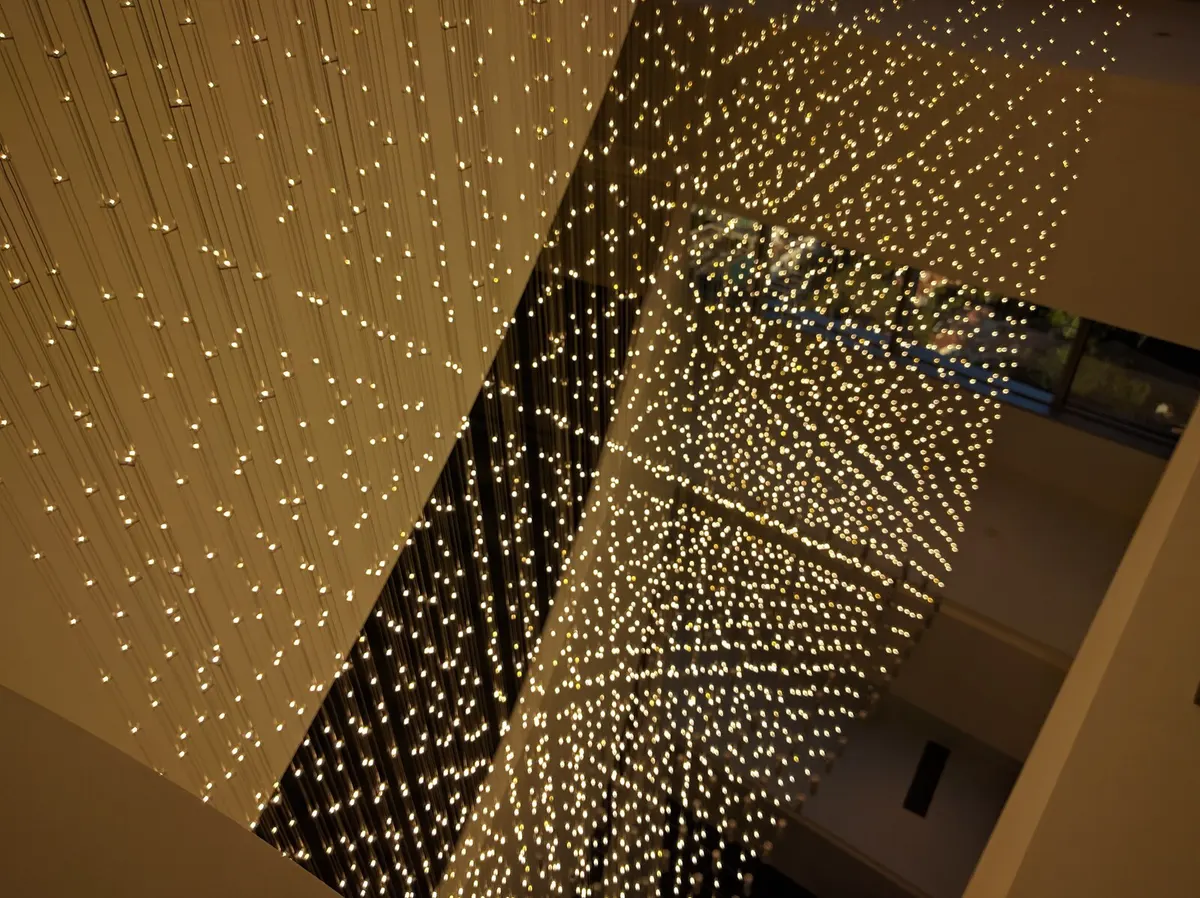
The client wanted warm white only, so the design had to live in the motion. We tuned slow patterns through the strands with HOK and the client until they were subtle and still caught the eye.
03 · How it's built
How it's built
Jigs, lifts and a UL inspection
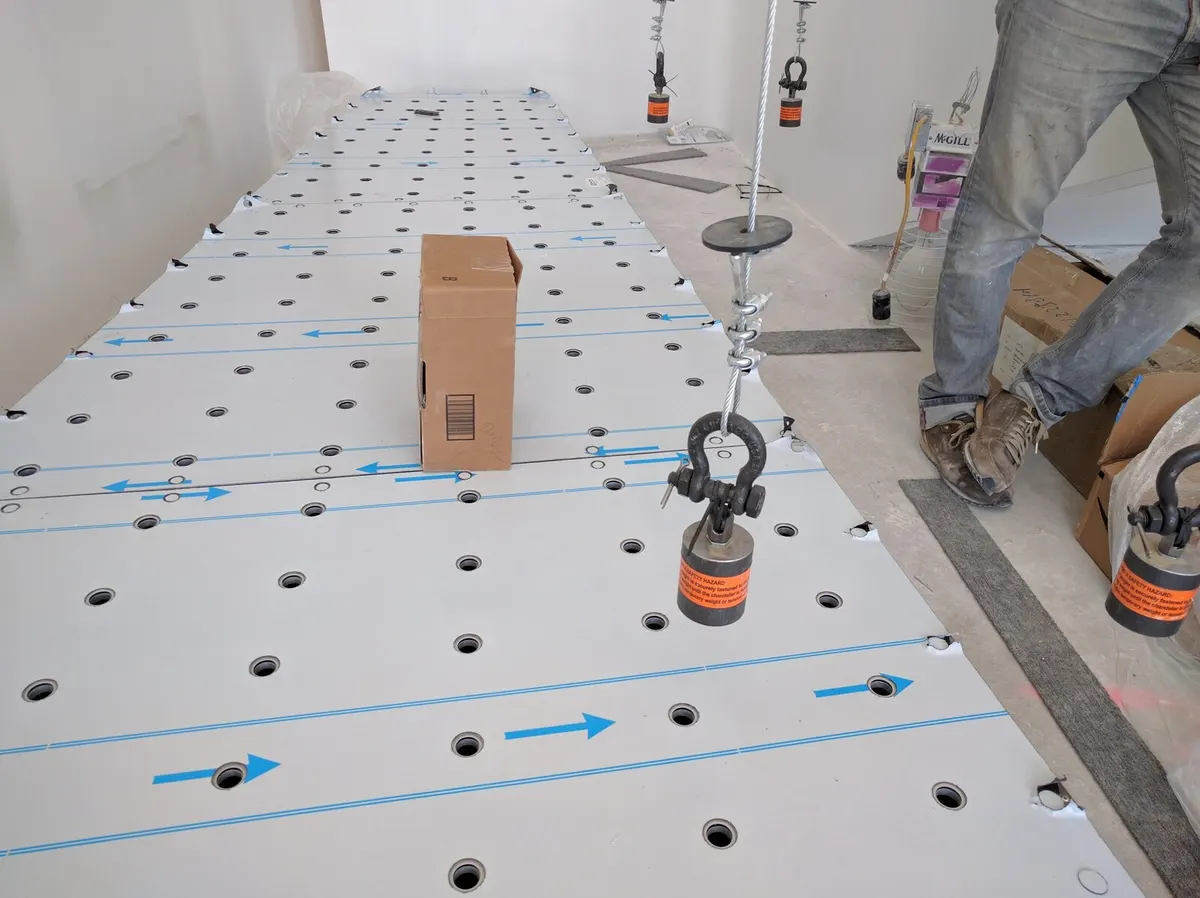
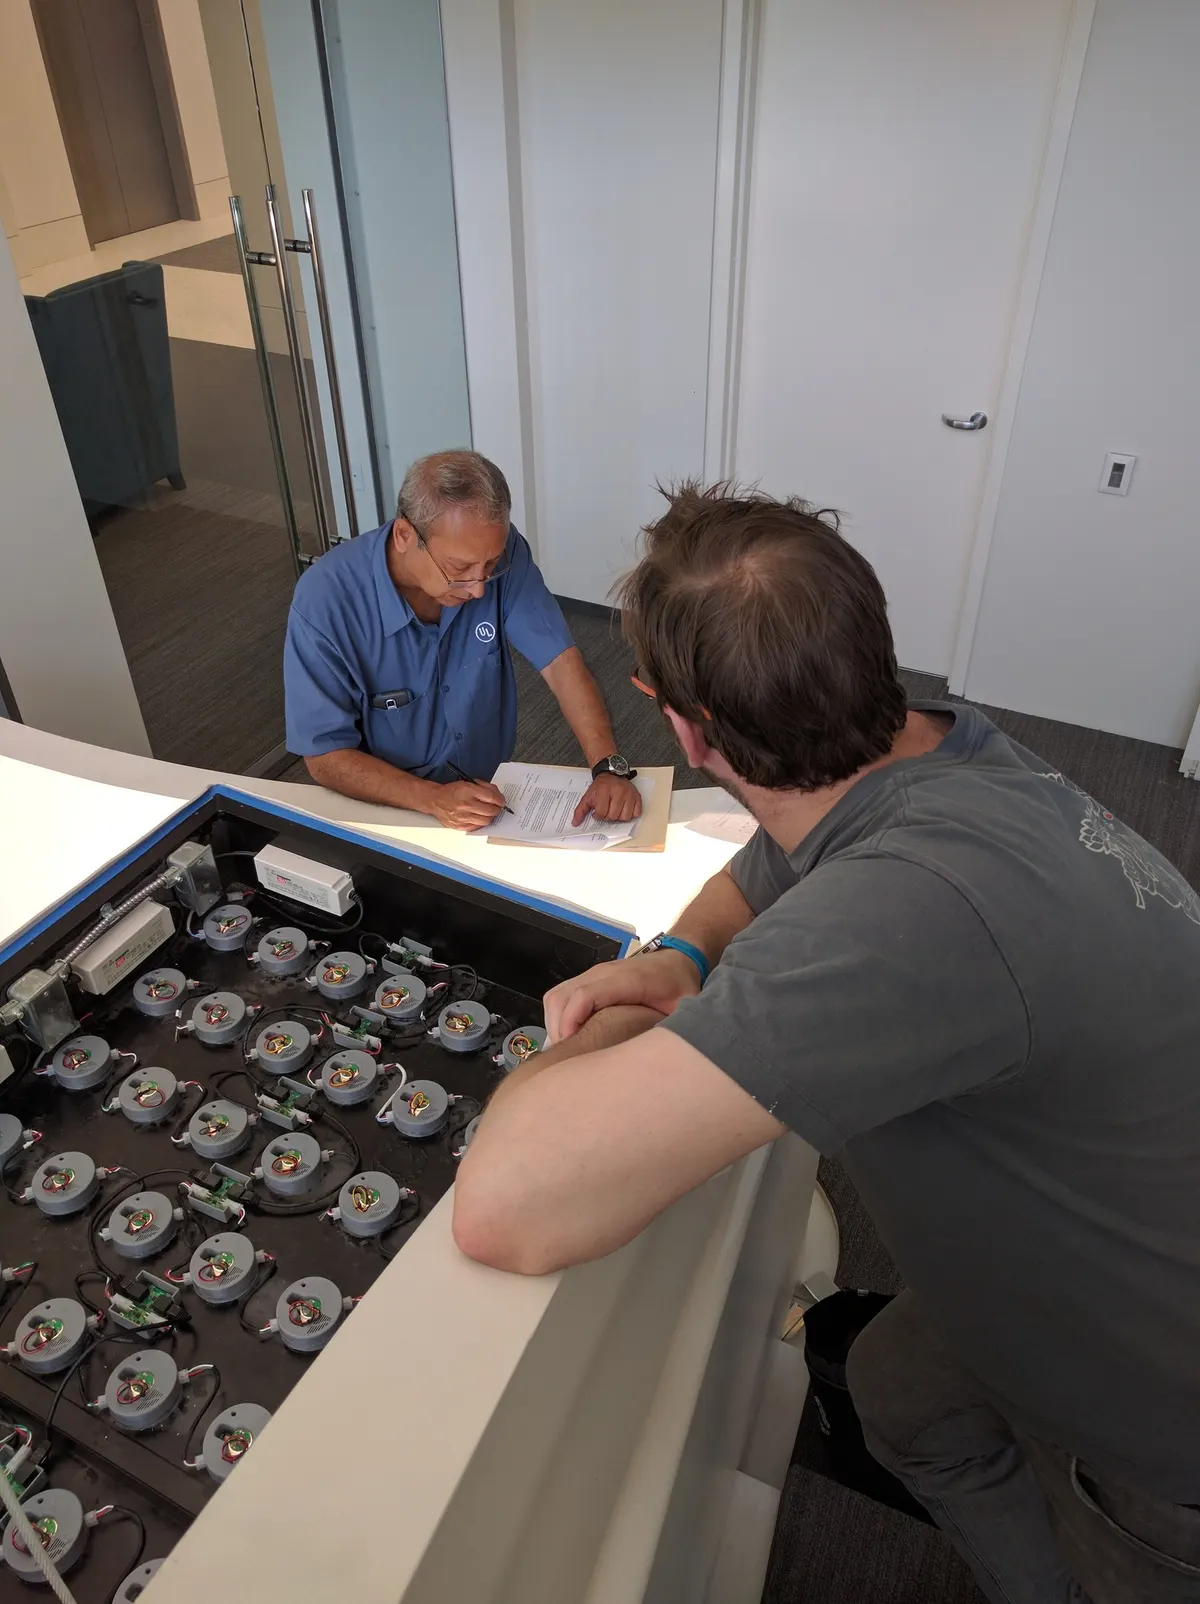
We built jigs to assemble the strands and drew the base in three sections that bolt together. The lifts arrived on site in July. UL's first field inspection, on 20 July 2016, listed nine things to fix, from markings to a fire enclosure over the electronics; we fixed them all, and UL's field-evaluation mark went on in August 2016.
Hung on its own power
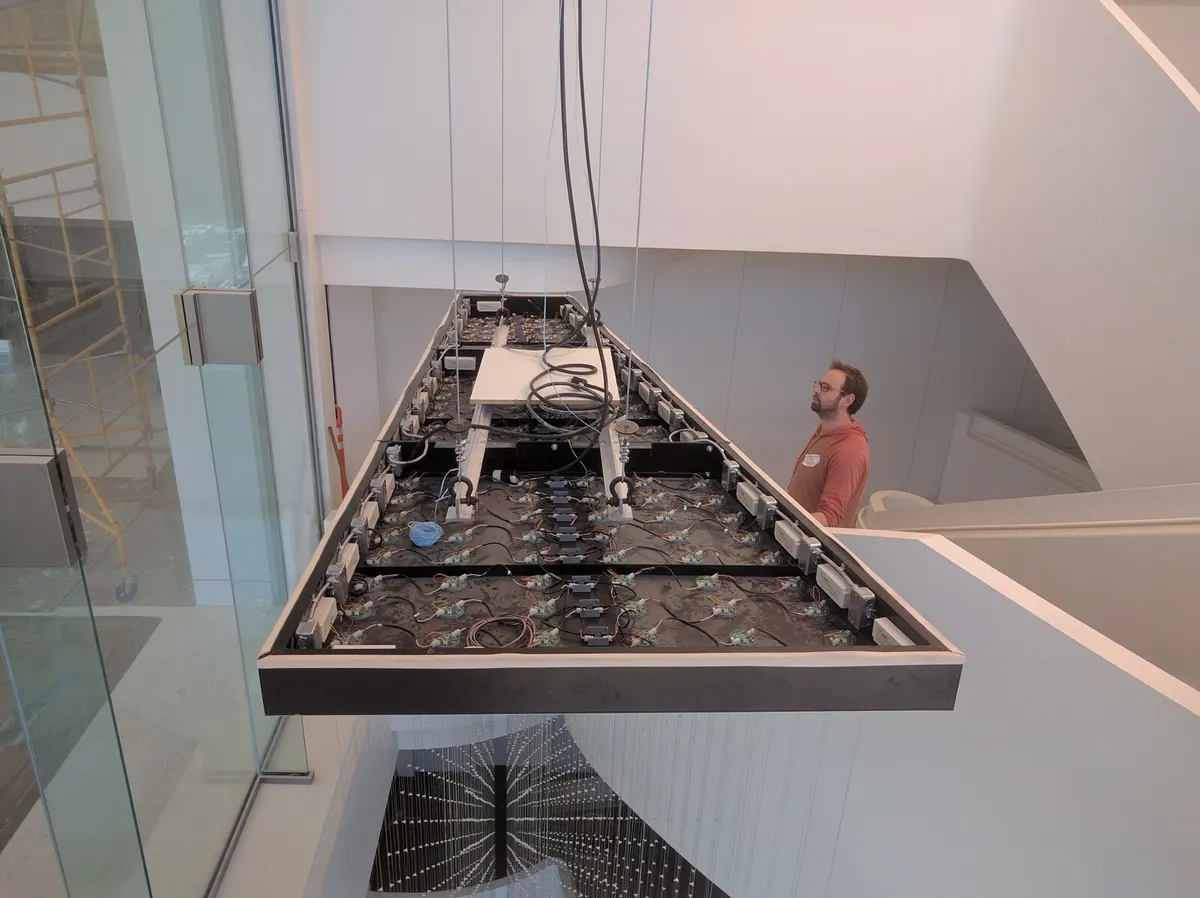
Each pixel sits on a small triangular white circuit board with gold traces, held at intervals on a trio of fine cables that also carry its power, with weights at the foot of every strand. The pixels and their drivers were designed with Nanode. Two supplies each feed six driver boards, and each board runs three strands; DMX arrives wirelessly and is isolated before it reaches the light, so every strand can be addressed on its own.
Tesseract built the mirrored base that holds the electronics. It hangs from four Aladdin lifts with cable reels, on steel beams designed by Nabih Youssef Structural Engineers, with aircraft cables braced at forty-five degrees against earthquakes. The lifts lower it five floors for service, and making the four run as one was the hardest part of the engineering.
04 · Credits and operation
Kept to its mark
We went back to repair it in October 2017. Under UL's terms, only like-for-like parts keep its mark valid.
- Height
- Three stories of a five-story stairwell
- Pixel
- About 3/4 in triangular board, warm white
- UL
- Field-evaluated on site, August 2016
- Client
- ICM Partners
- Architect and design partner
- HOK (Pam Light, principal in charge; Daniel Herriott, design principal)
- Project lead, design and install
- Digital Ambiance (Robb Pope, lead project manager)
- LED pucks and drivers
- Mark Janes, Nanode
- Structural engineering
- Nabih Youssef Structural Engineers
- Electronics consulting
- Simon Schubert, Sternlabs
- Mirrored base and winch engineering
- Chase Putnam, Tesseract
- Winches
- Aladdin Light Lift
- Photography
- David Lena, for HOK