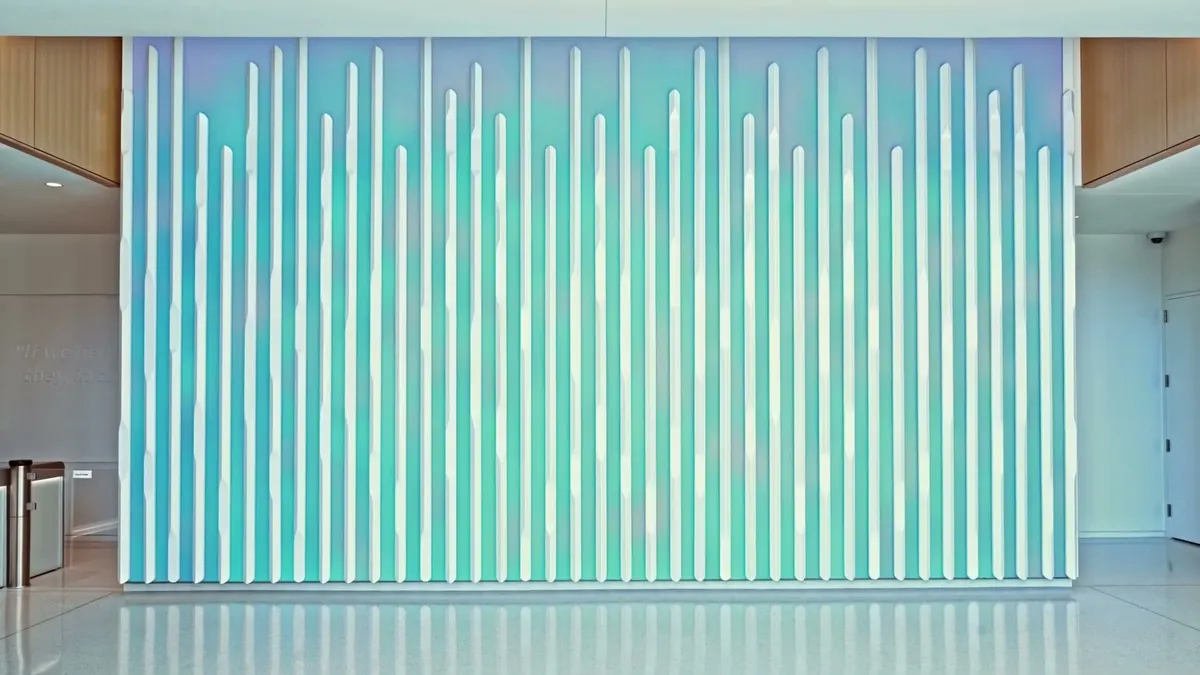
Cultivation Wall
We made the screen fit the sculpture, column by column.
- Client
- American Century Investments
- Partners
- Dimensional Innovations, concept, creative direction, structure and programming
HOK, architect - Our role
- Custom LED cabinets, mounting, power and control
- Today
- In the American Century Investments lobby in Kansas City since 2023, made with Dimensional Innovations.
- On record
The lobby won the Financial Communications Society's Best in Show. Dimensional Innovations, via SEGD, May 2024
Sixteen:Nine credits us with the design, engineering and manufacture of the LED panels. Sixteen:Nine, November 2024
- 3
- Millimeter pixel pitch
- 25
- Feet wide, about
01 · The idea
Video set inside a sculpture
Seen from the lobby, the moving image runs across the sculpture's fins without a seam.
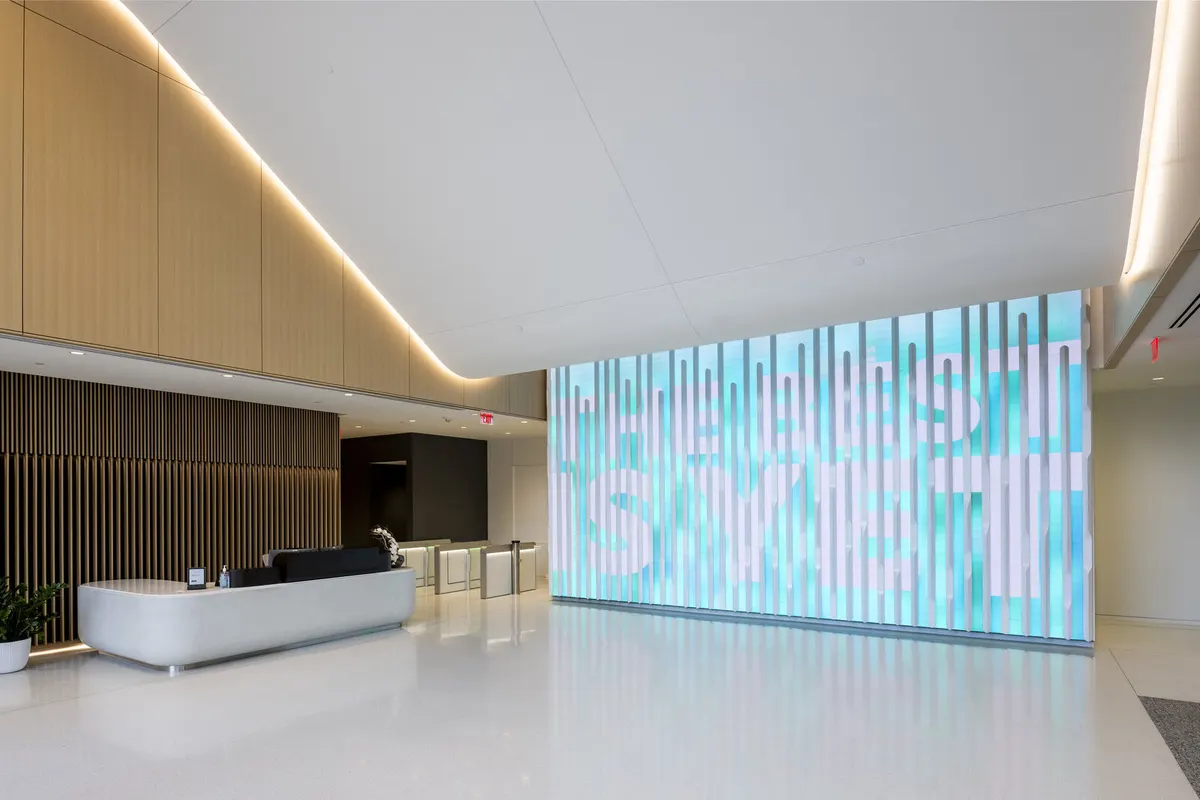
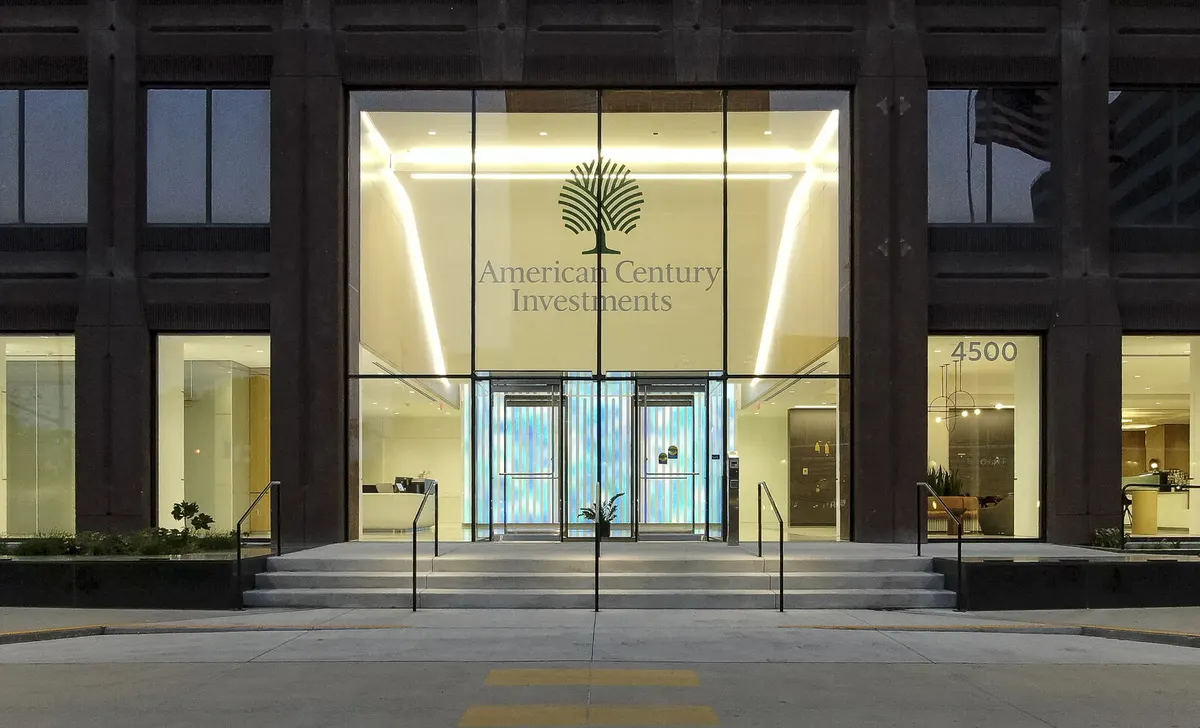
The wall stands in the lobby of American Century Investments' headquarters in Kansas City, in a building by HOK. Dimensional Innovations drew it as an expression of the firm's founder, Jim Stowers, and of the people who built it: sculptural fins over a high-density video surface. They brought us in late in 2022 to engineer the screen. We made the light, the low voltage and the control; they made the structure, the diffusion and the mechanics.
02 · The present
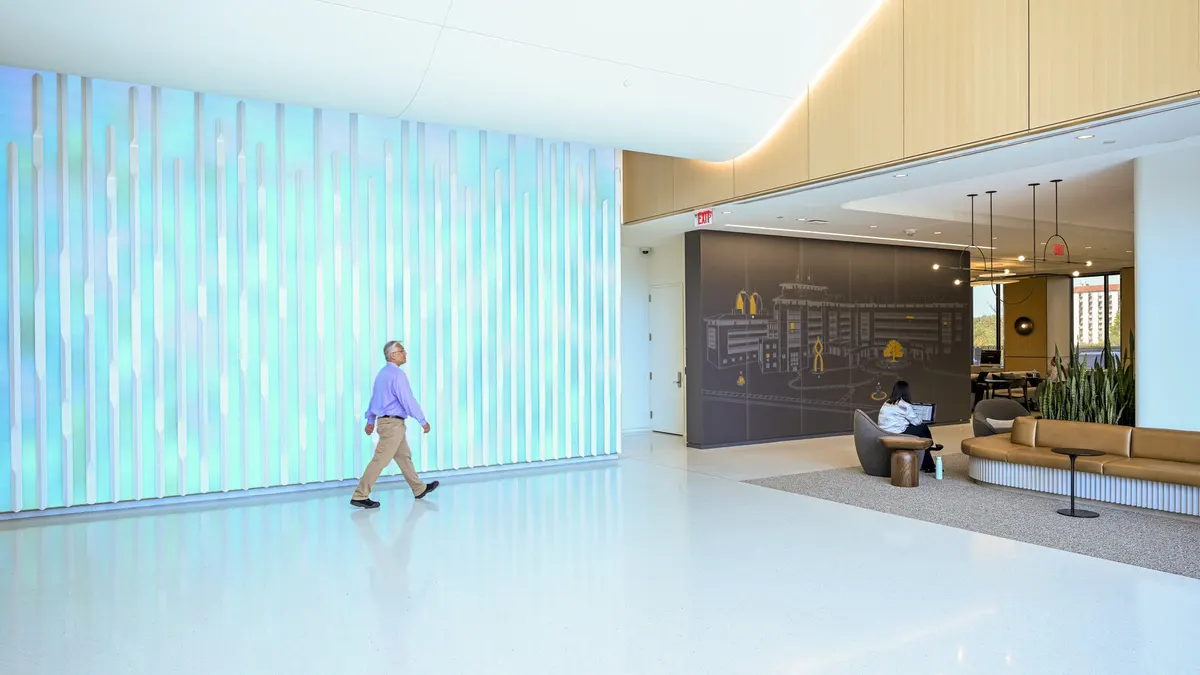
The wall in the lobby
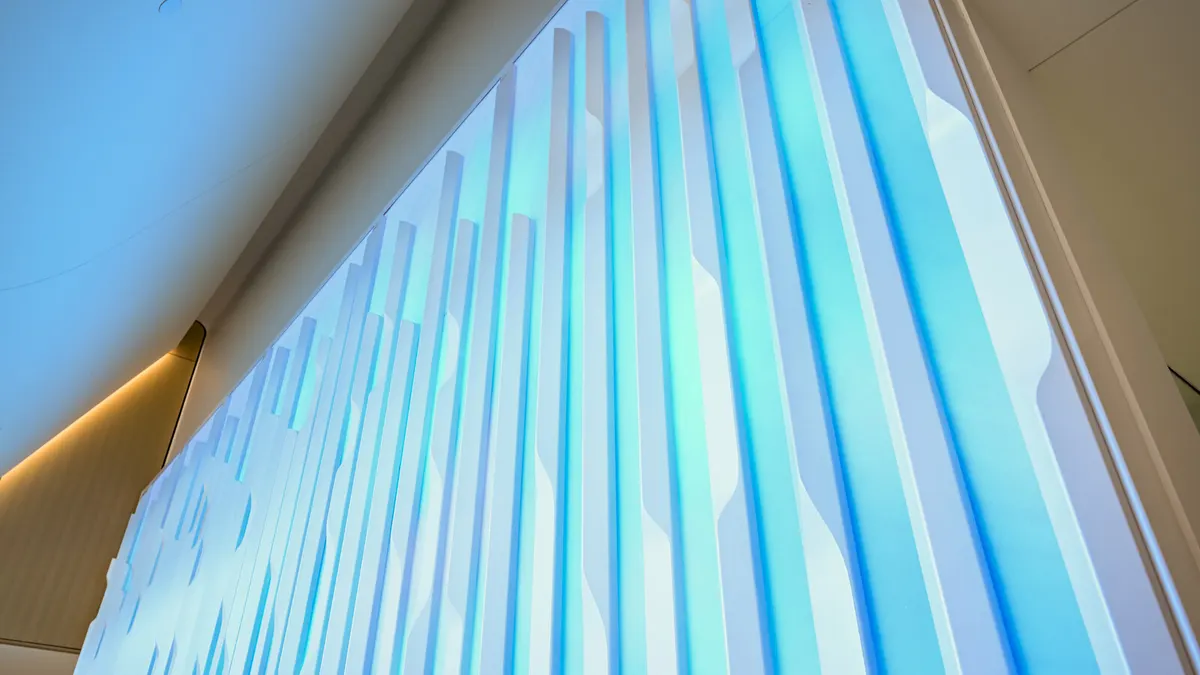
Columns of light sit between the wall's fins in the lobby in Kansas City.
Move across the wall, or touch it, to paint
03 · How it's built
How it's built
Factory to lobby
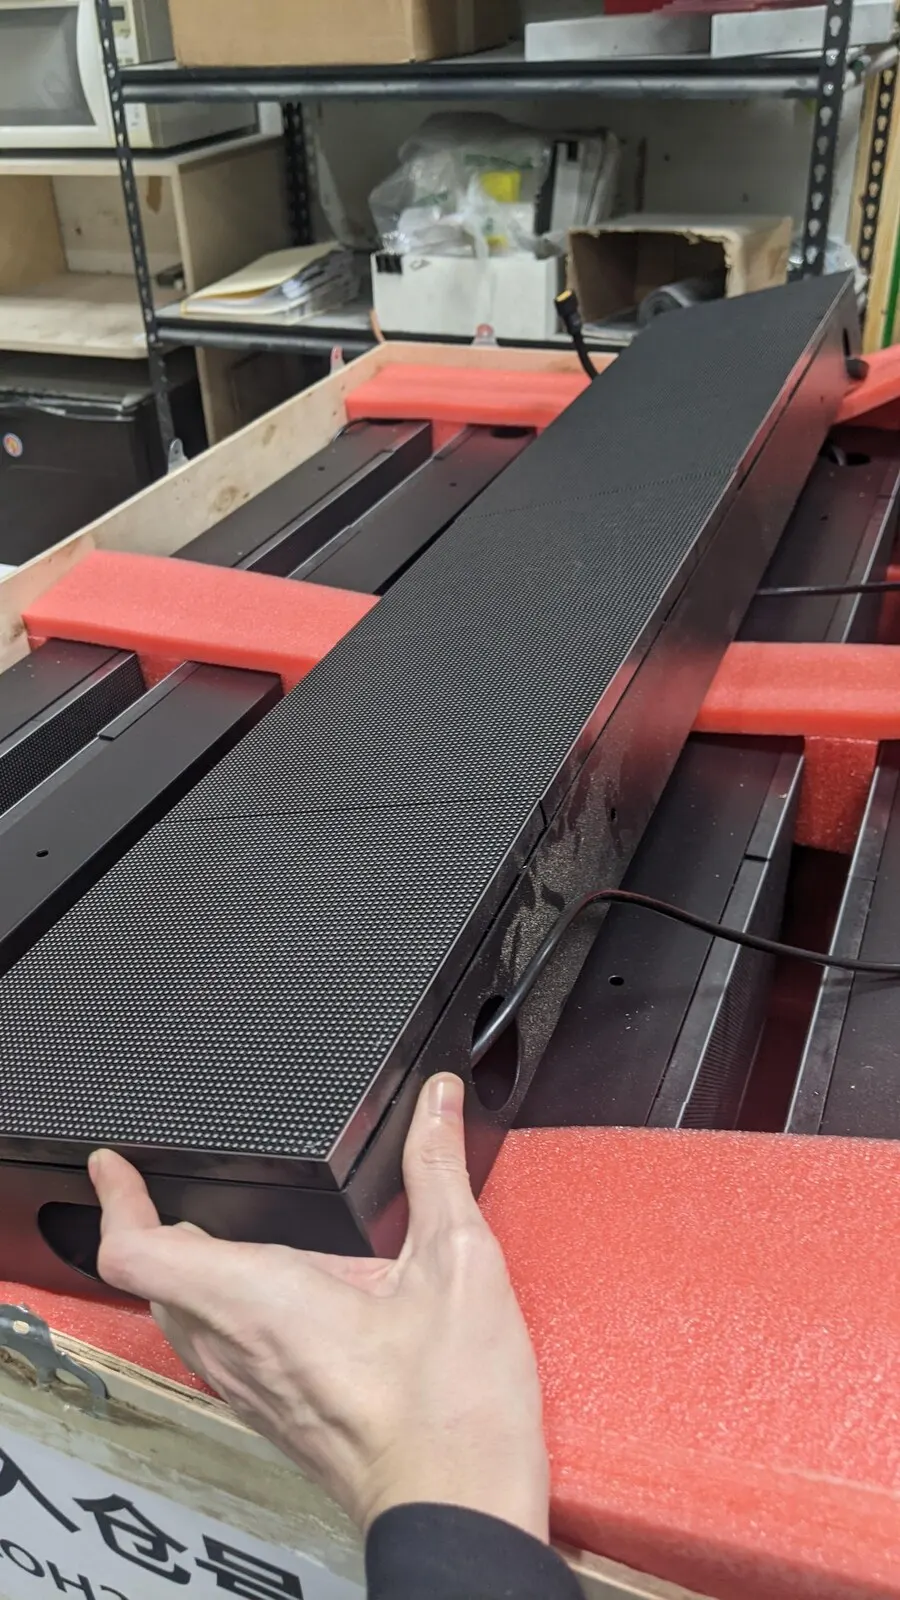
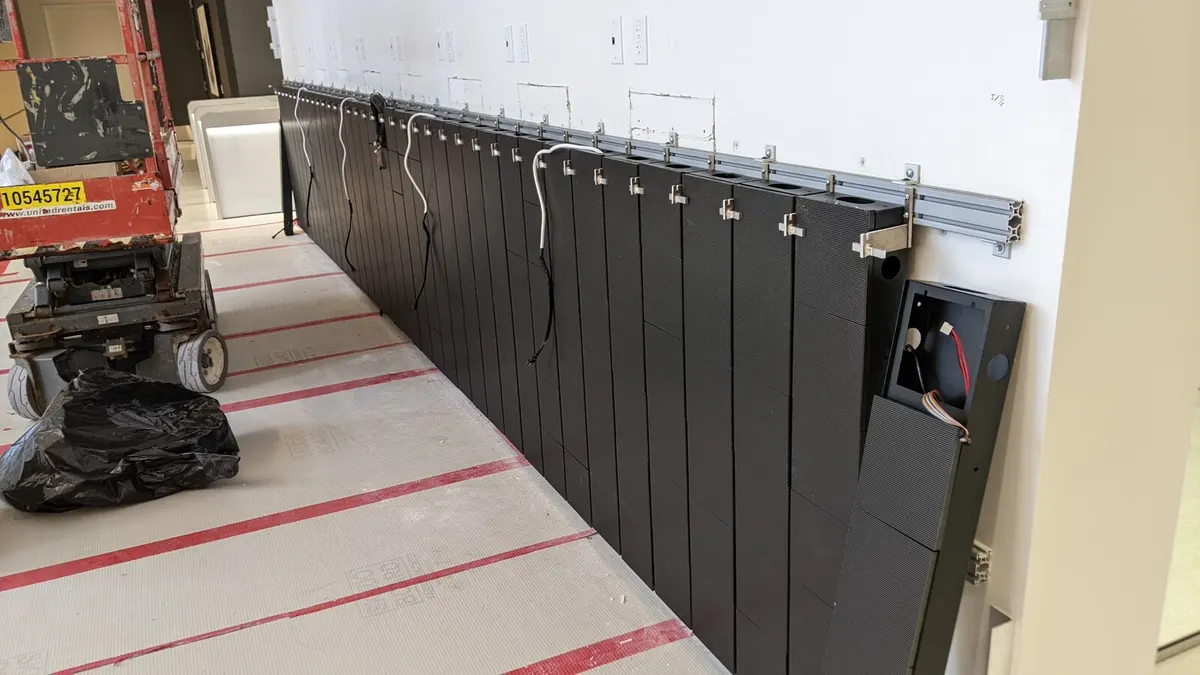
The cabinets were made by our manufacturing partner and finished in its factory in April 2023. Our team of three was on site in Kansas City in July 2023 to put the wall in with Dimensional Innovations' crew, and the power layout was revised on site to match the wall as built. Dimensional Innovations programmed what plays on it.
- Facade fins, Dimensional Innovations (theirs)
- DA LED cabinets in place, one continuous surface (body)
- DA LED cabinets in place, one continuous surface (face)
- First light
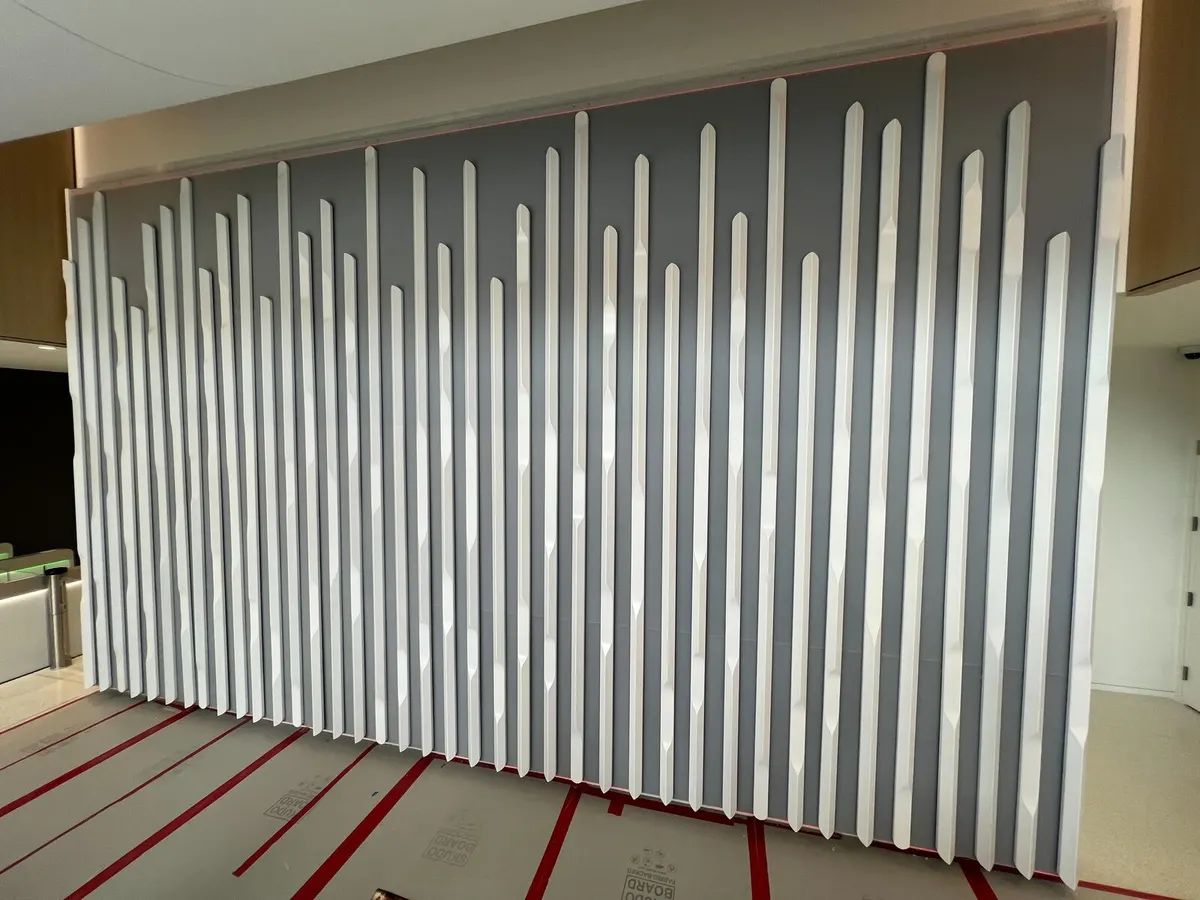
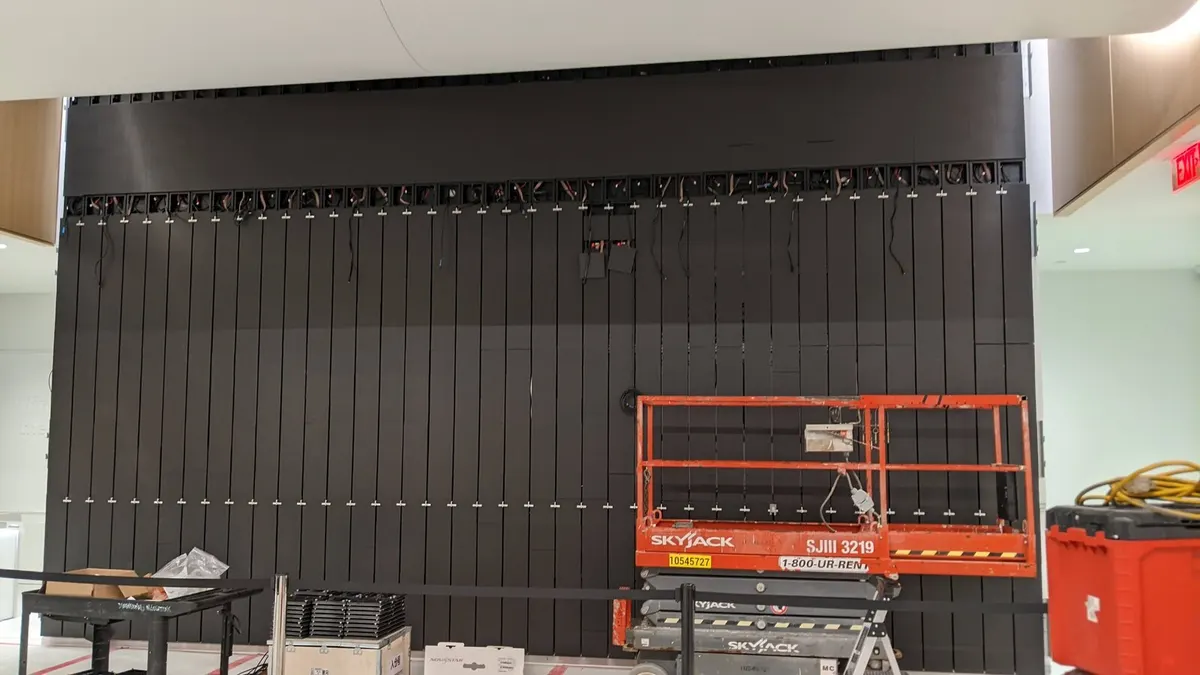
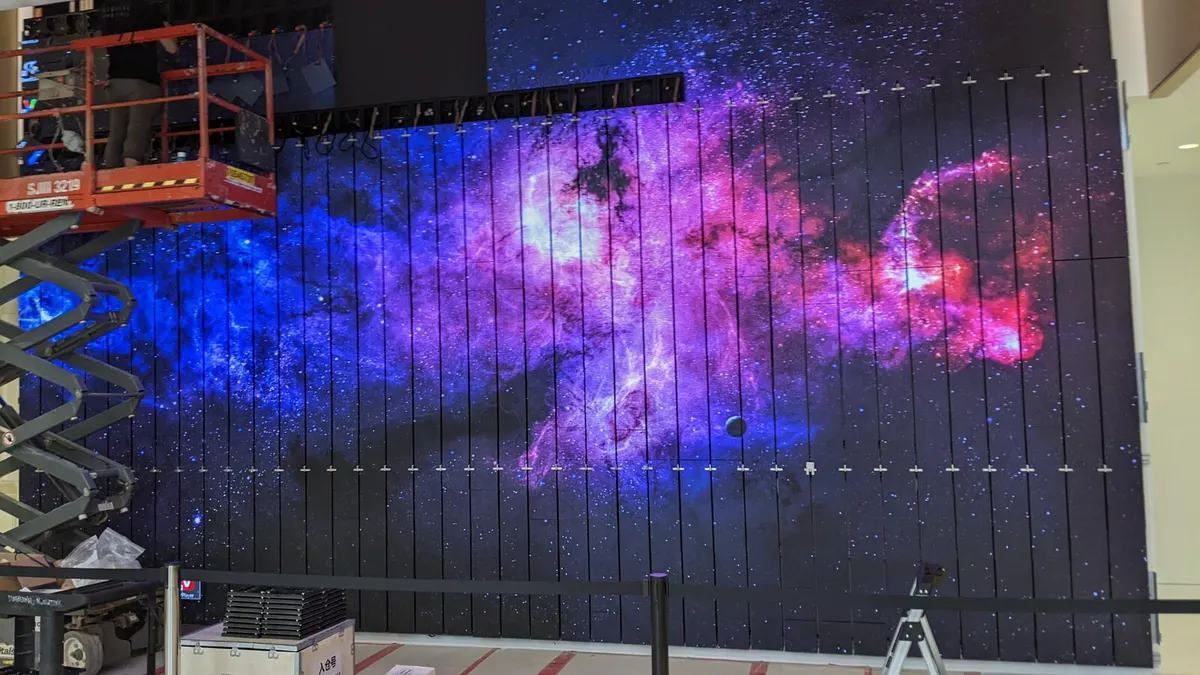
Columns sized to the fins
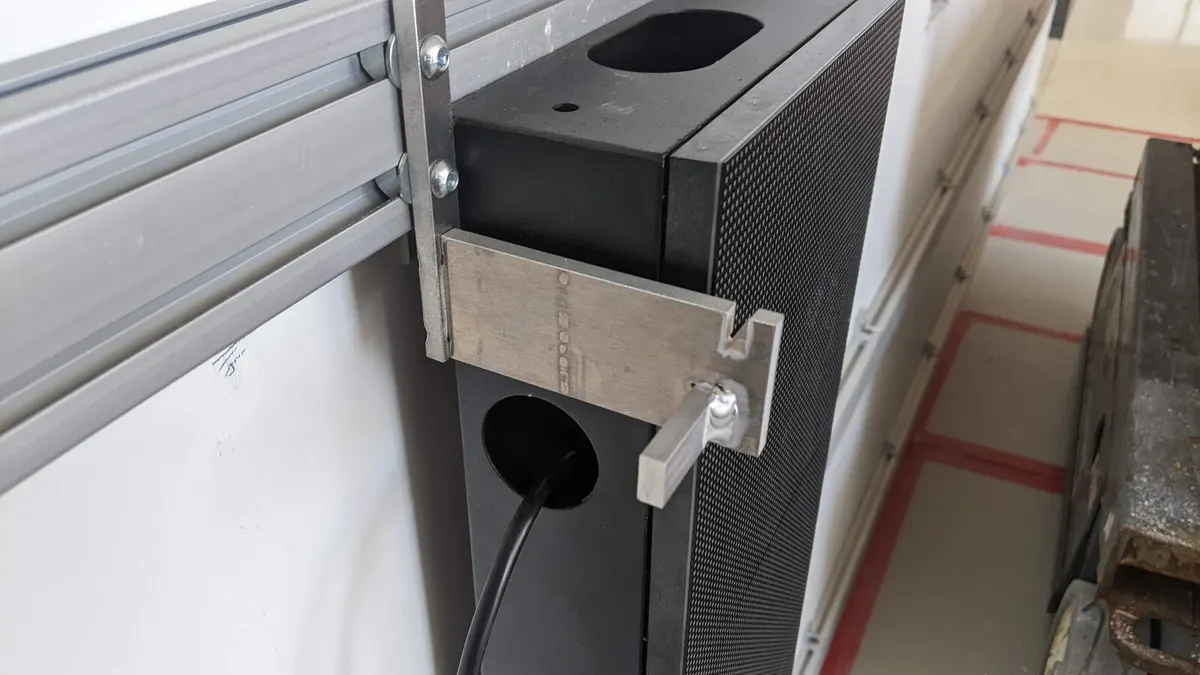
We engineered custom LED cabinets, tall narrow columns sized to sit between the fins. The first design had two cabinet types; by February 2023 it was one, six modules tall, with a small gap between columns for the facade's fixings and an unbroken row along the top. The cabinets are borderless and lock together on every side, with power and data built in, vents in their sides, and service from the front, so the image carries across the joins.
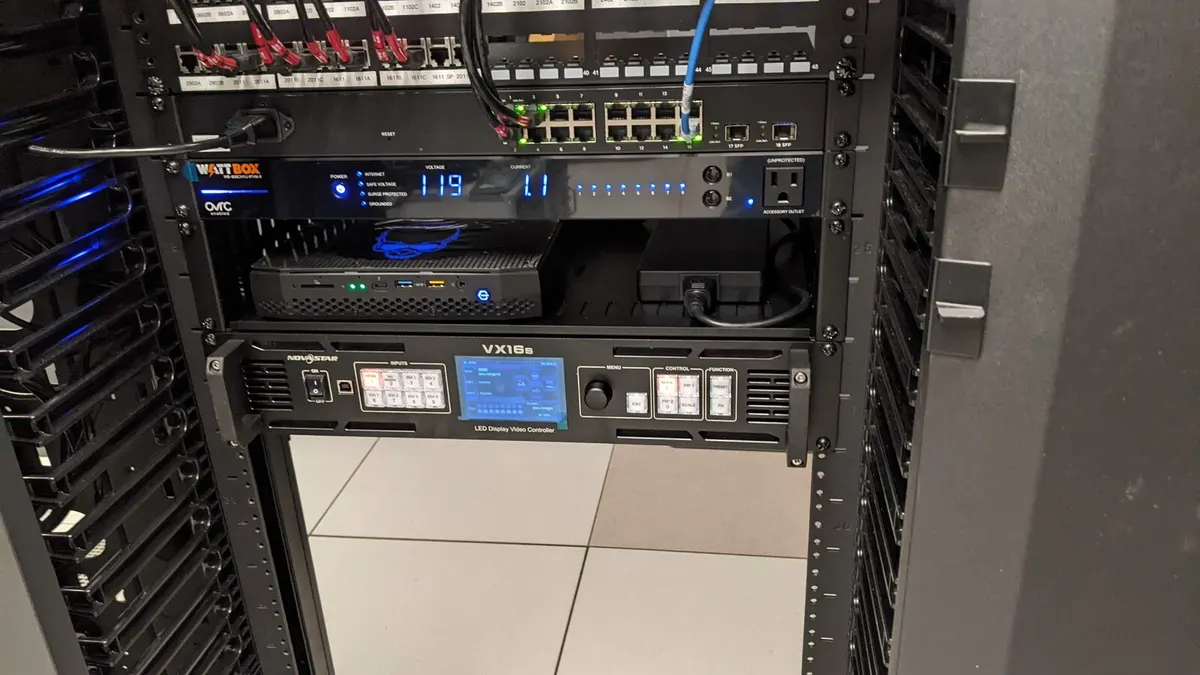
They mount on aluminum T-slot rails, bolted at set points near each edge, so every column lands exactly where the sculpture needs it. We specified the diffusion, which Dimensional Innovations made, and laid out the power along the base of the wall and the data from the media server.
04 · Credits and operation
Credits
- Cabinets
- 1 by 6 modules, about 45 in tall
- Image
- 2,432 by 1,536 pixels
- Screen
- About 25 by 15 ft
- Client
- American Century Investments
- Concept, creative direction, structural engineering and programming
- Dimensional Innovations
- Architect
- HOK
- Custom LED cabinets, mounting, power and control
- Digital Ambiance