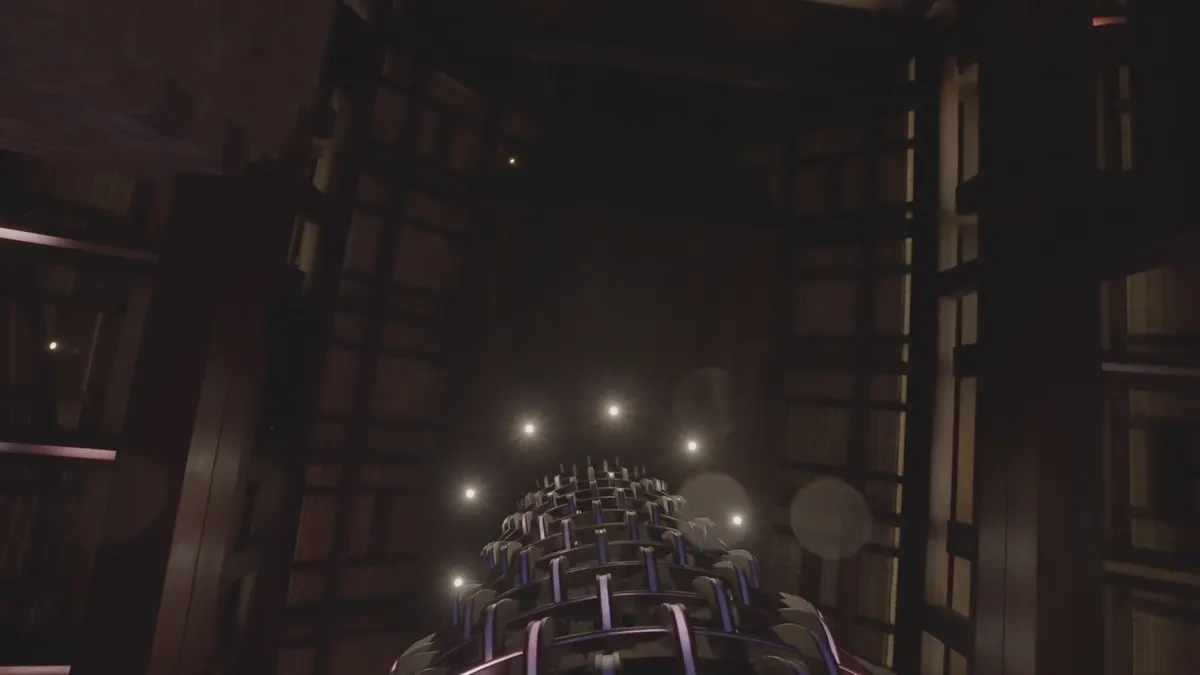
BVI Estate
One light system through a house on the water: a stair you climb through light, a carved DJ booth, and the eaves and ceiling beams of two pavilions, all played as one.
- Client
- Private client
- Partners
- Ken Linsteadt Architects, architecture
One Hat One Hand, stair fabrication and structural engineering - Our role
- Design-build of the light
- The software
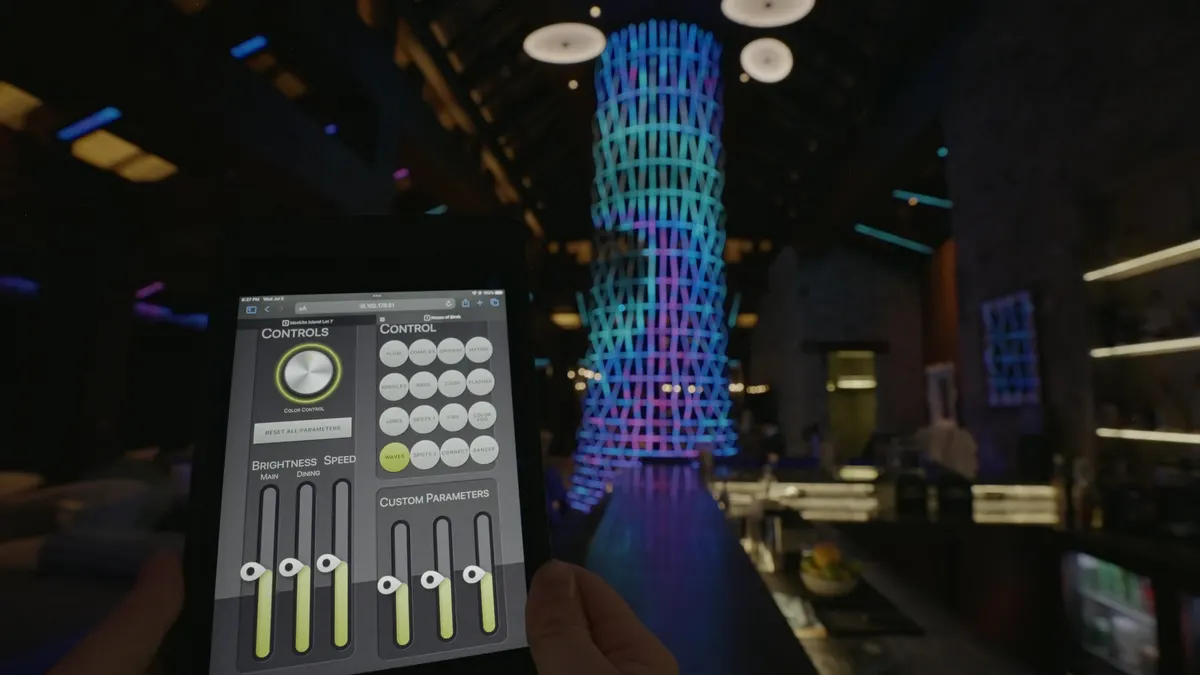
- Every pixel on the estate is mapped in three dimensions, so the stair, the eaves and the DJ booth play as one canvas, set from a tablet. More on our software
- Today
- Running since December 2021, and looked after by us since.
- 23,548
- Pixels in the stair
- 5,227
- Pixels in the eaves
01 · The idea
A house lit as one room
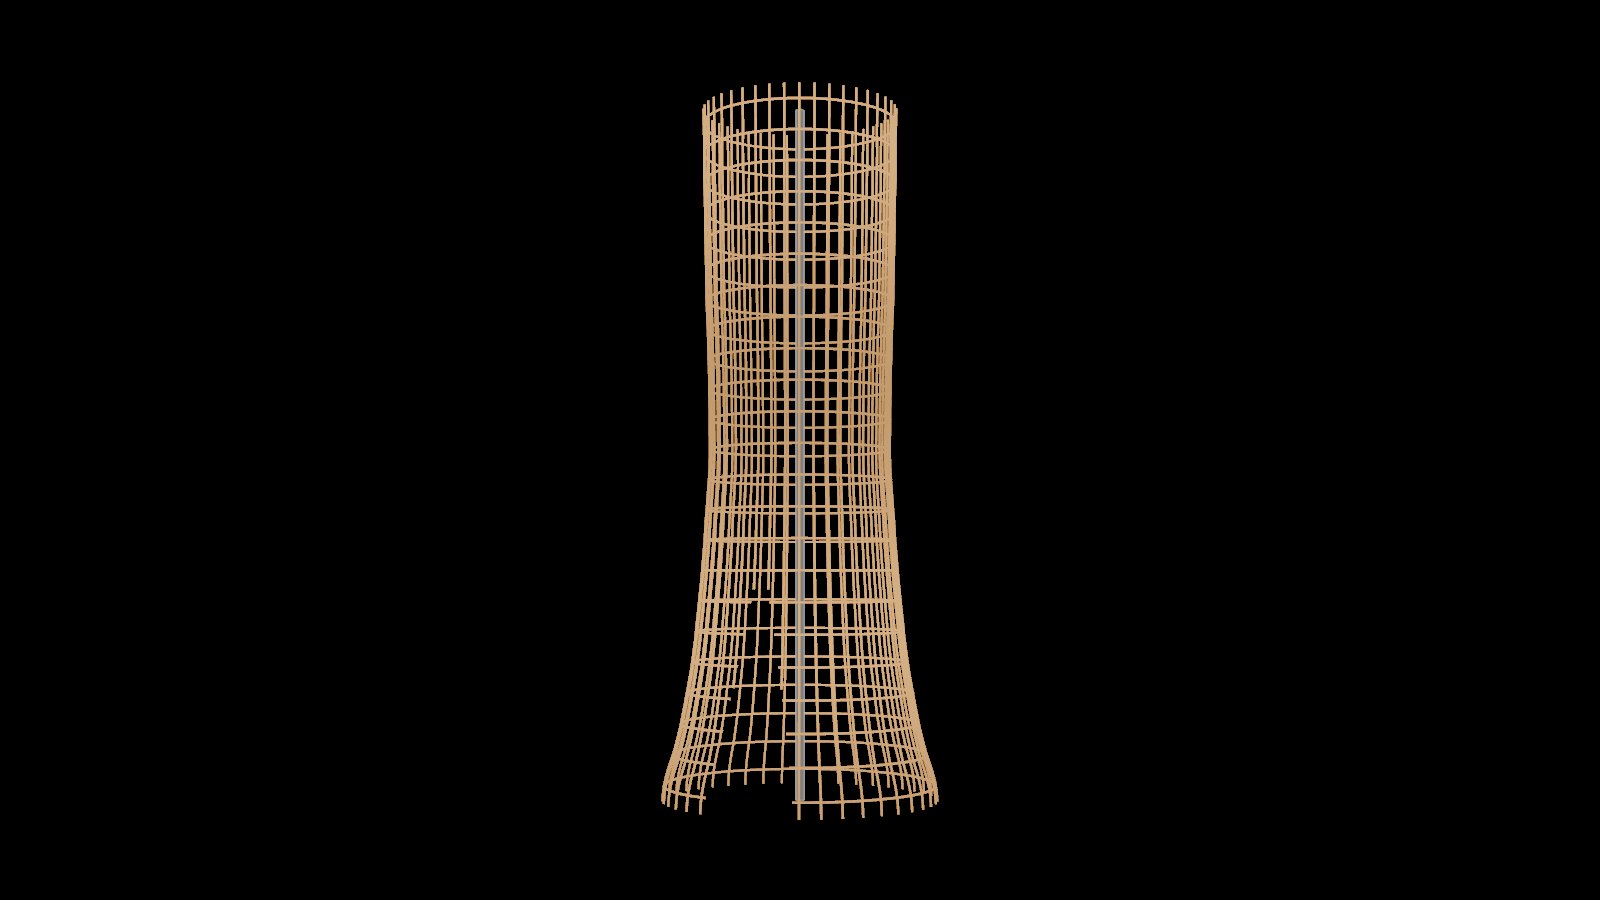
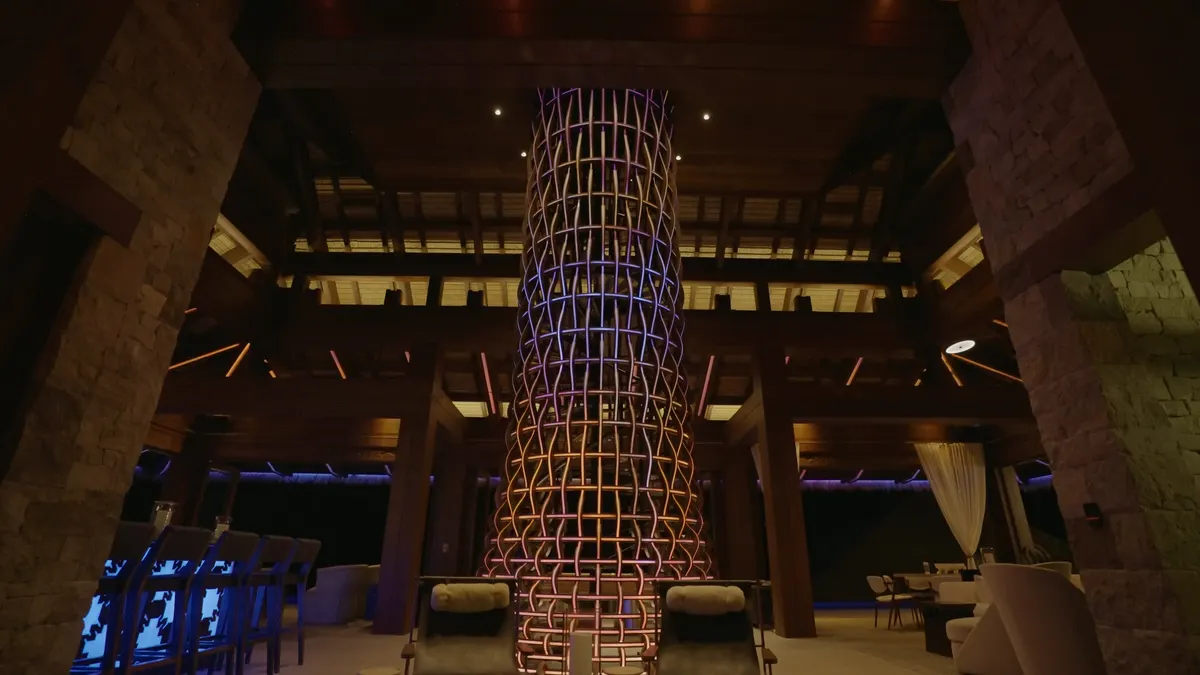
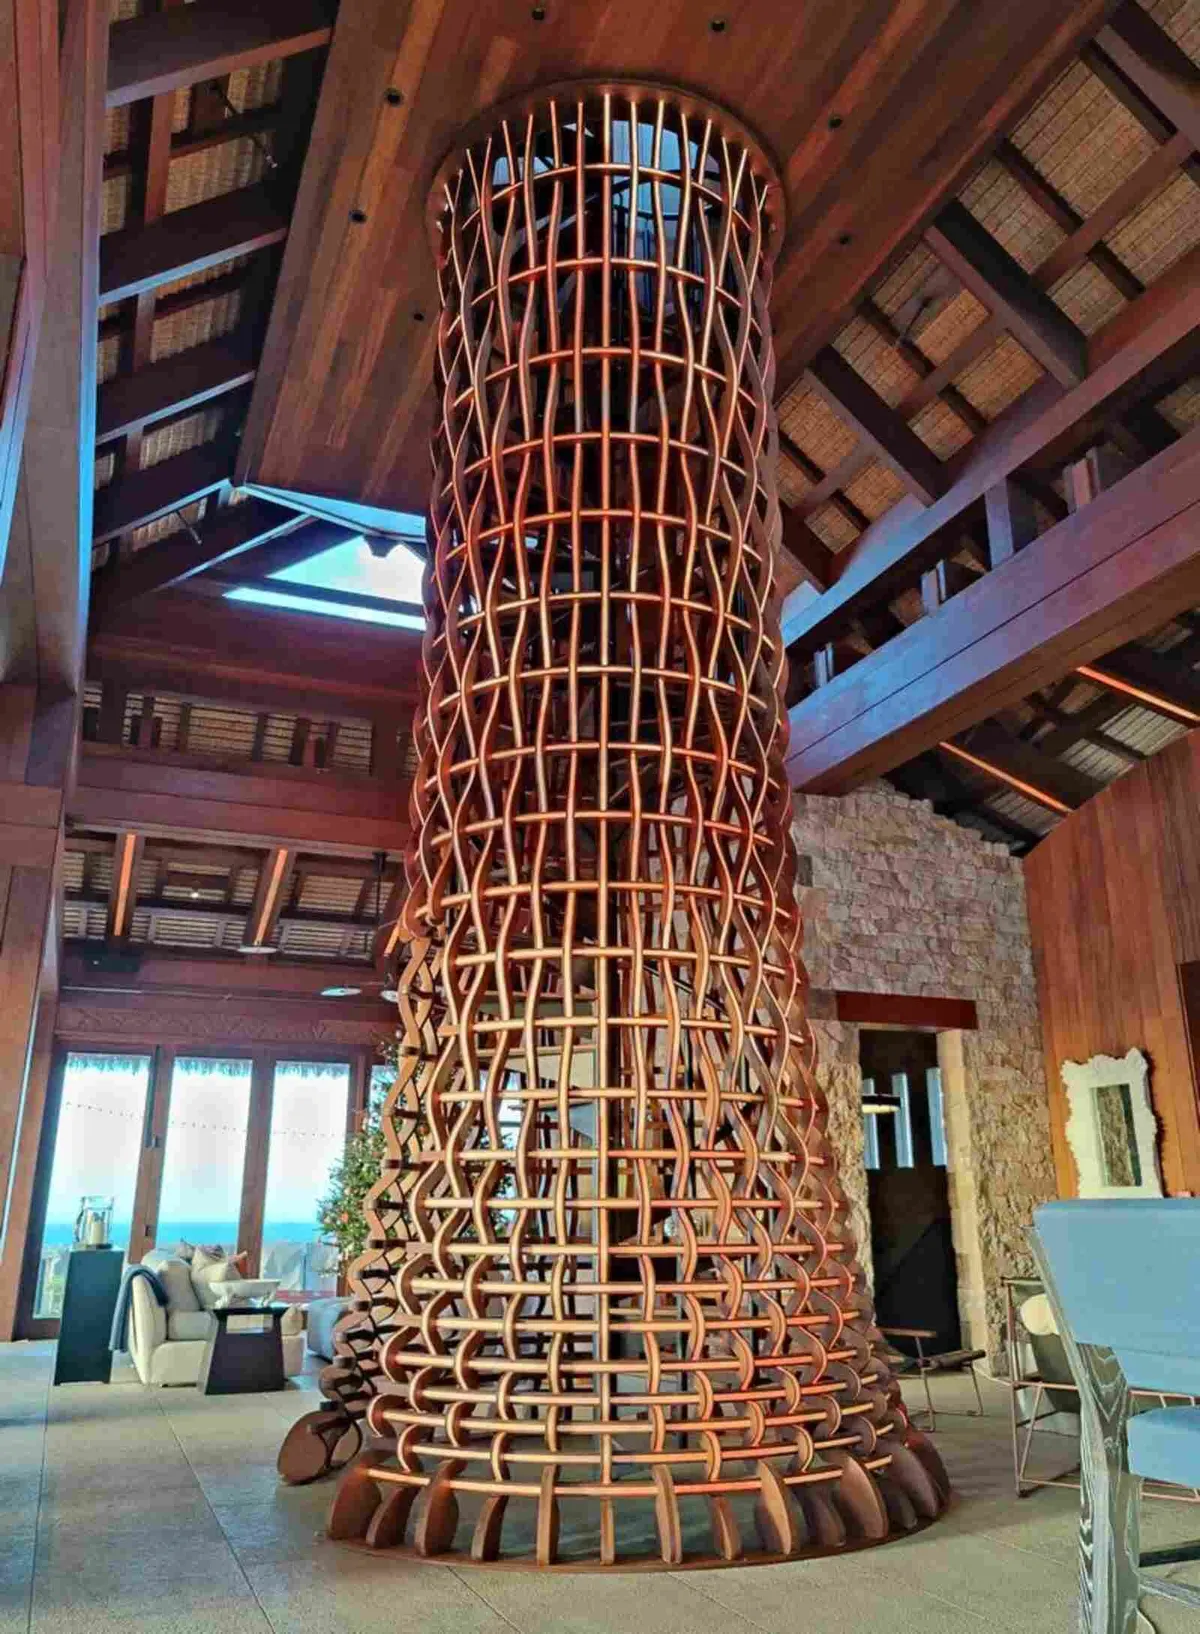
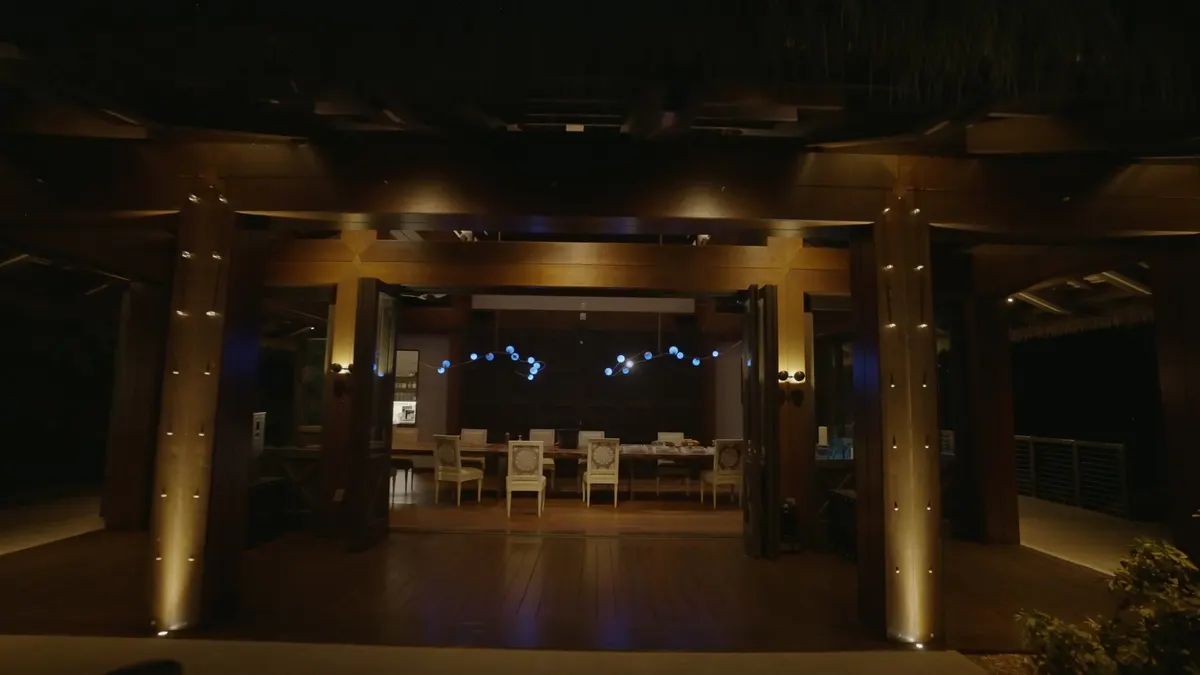
The house is a set of timber pavilions with peaked roofs, open to the air and the sea. At its center, a spiral stair rises through the main pavilion's roof to a deck under the night sky. We were brought in for the stair's light, and the work grew to the whole house: the eaves and ceilings of the main and dining pavilions, and a DJ booth in front of the dining pavilion.
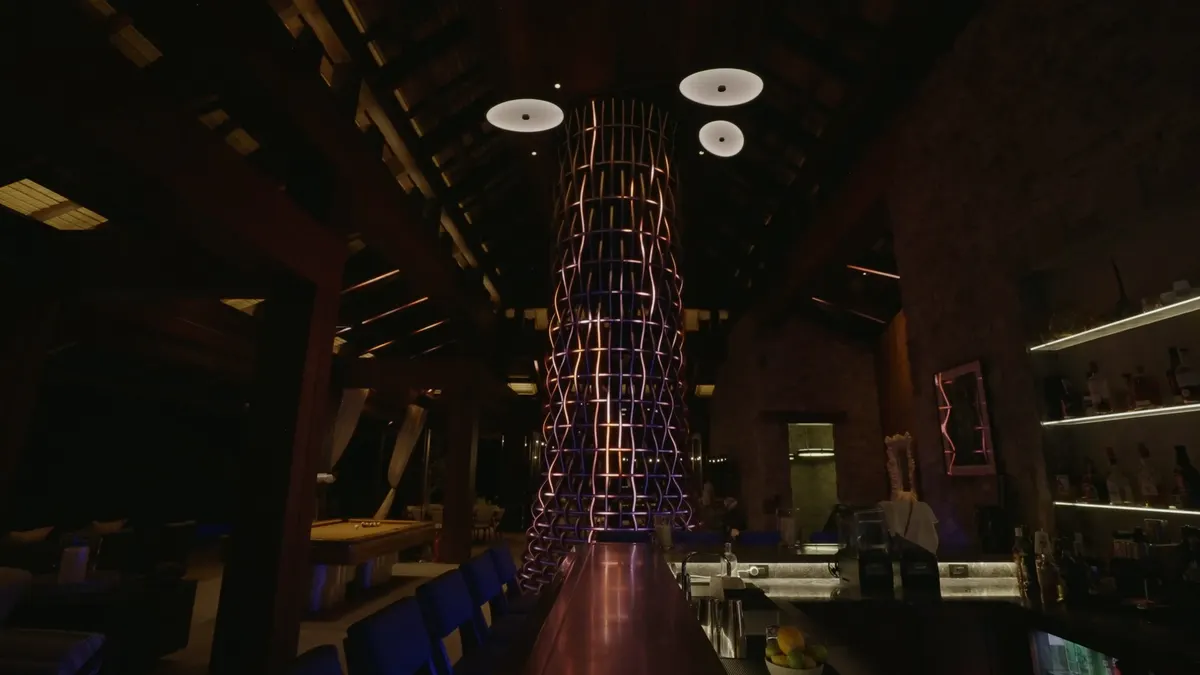
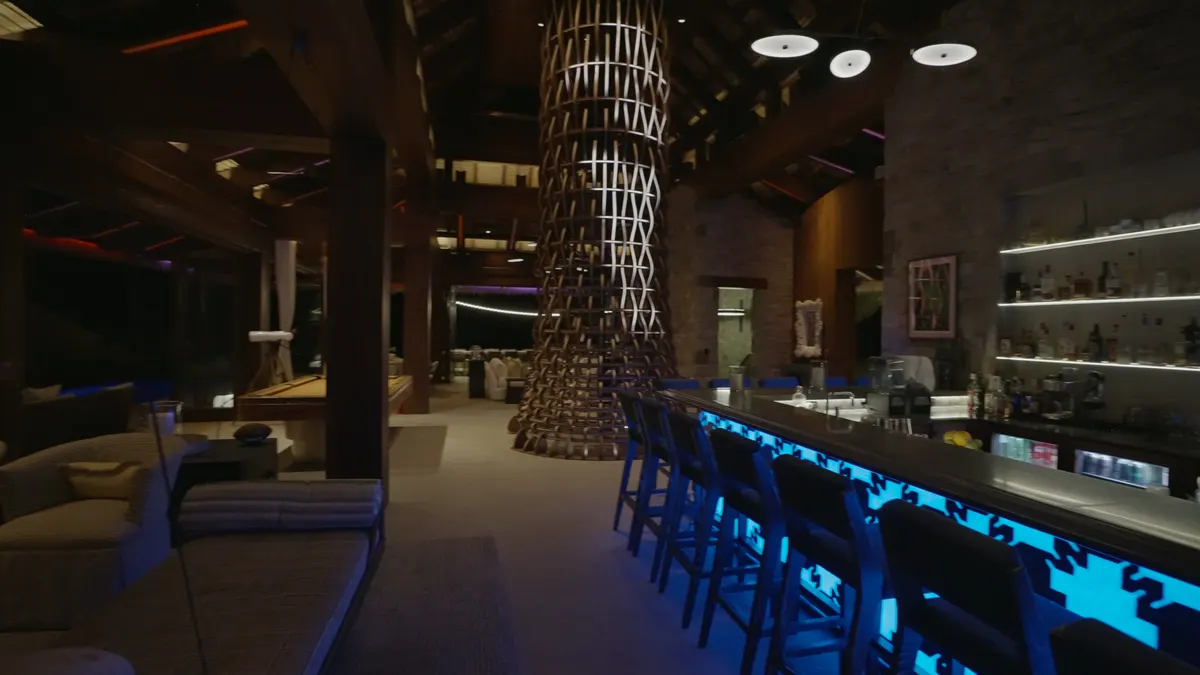
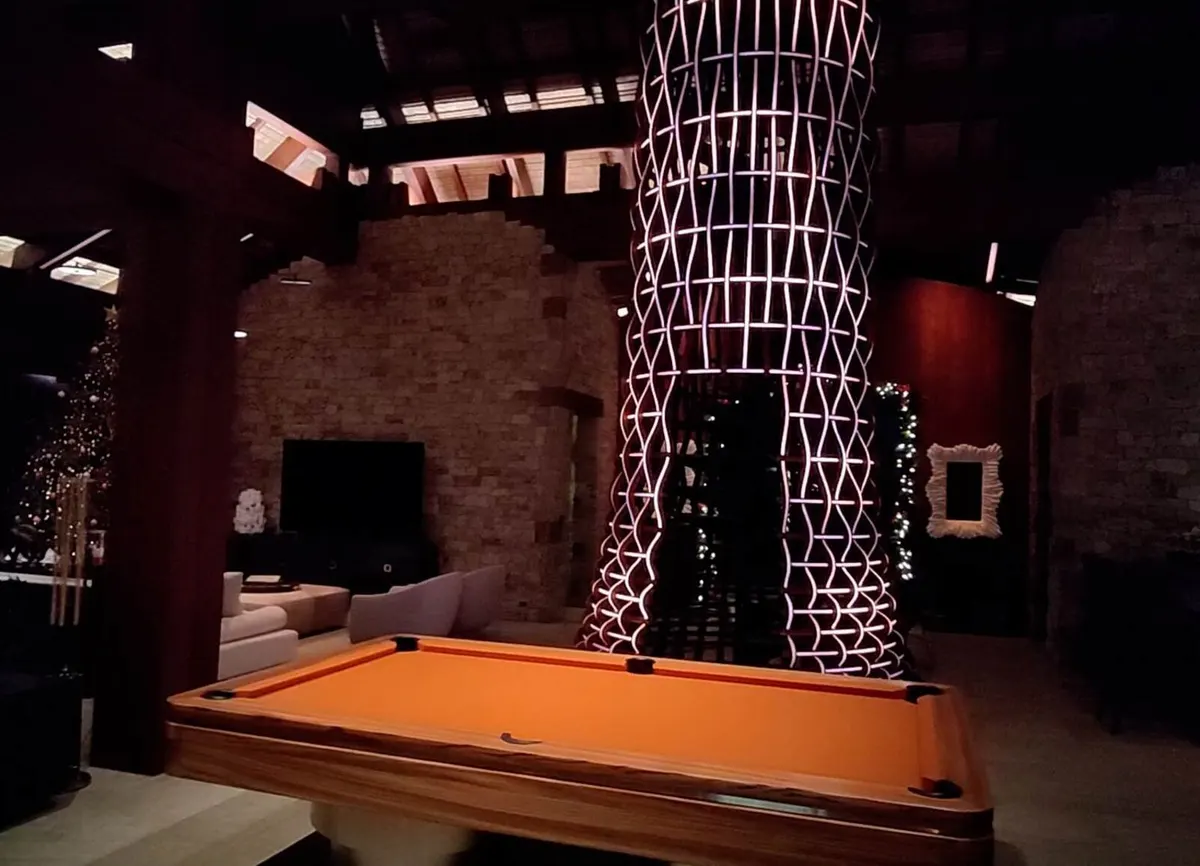
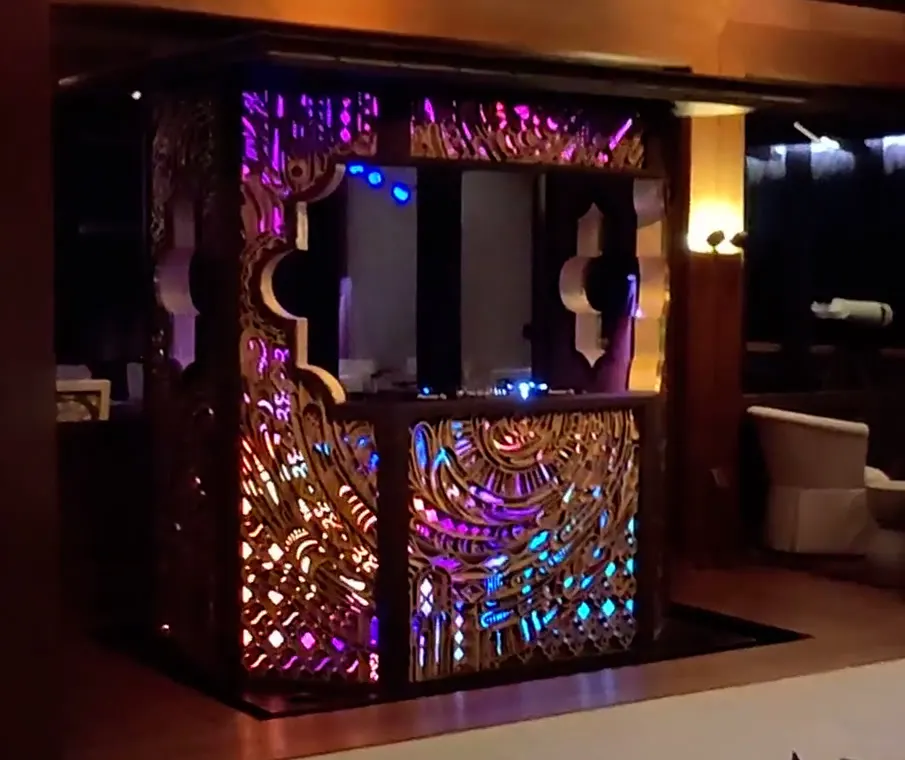
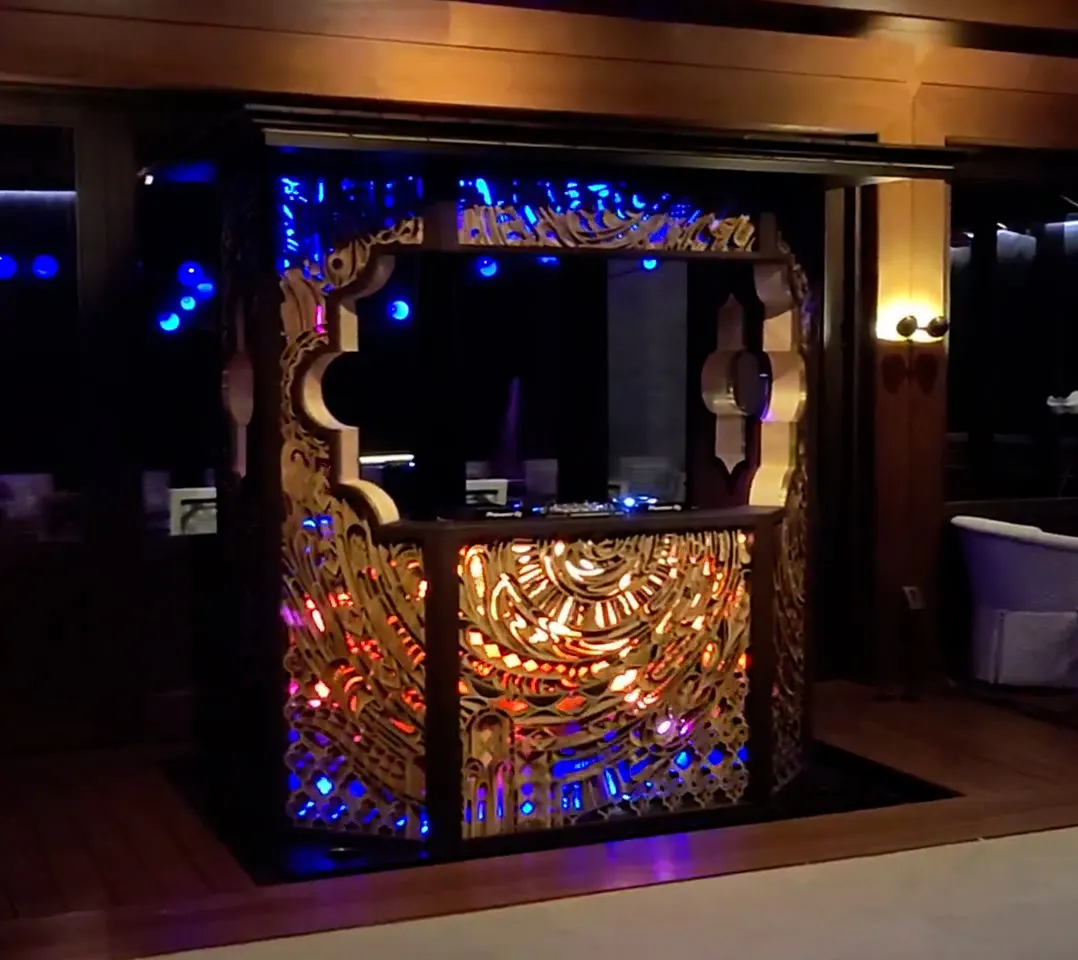
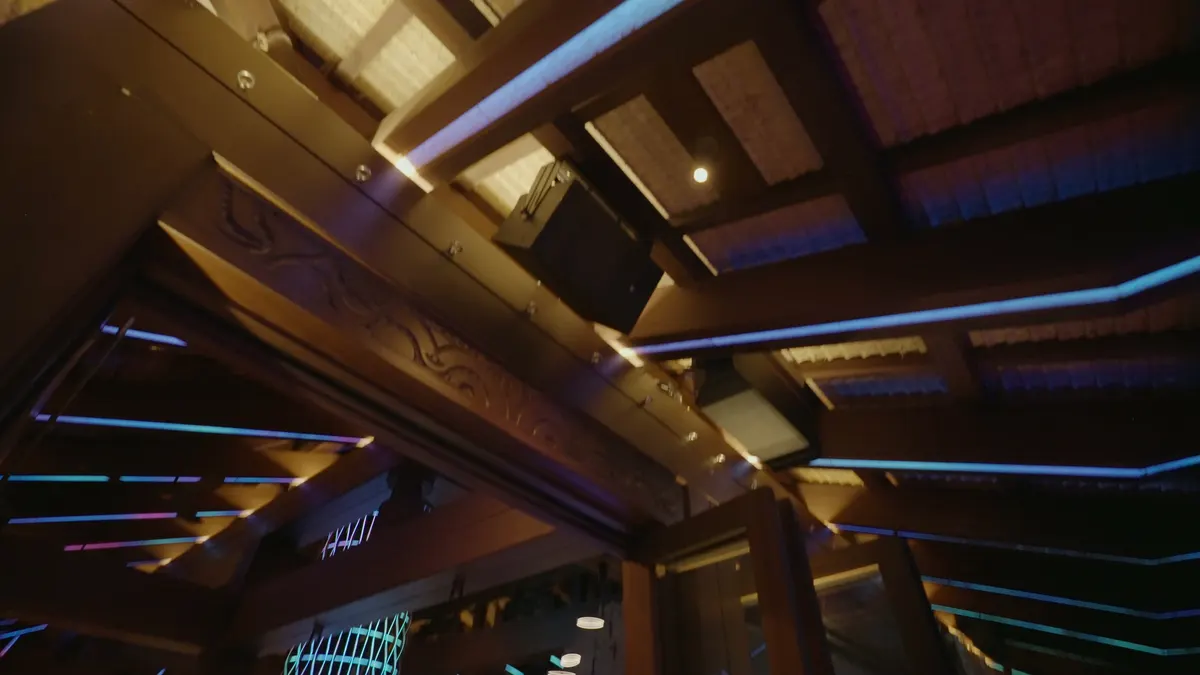
At night it reads as one piece. The stair glows from inside its woven timber, the beams overhead carry the same color, and the booth's carved front lights in the same scene, so a guest can walk from the bar to the dance floor inside one scene.
02 · The present
One canvas, set from a tablet
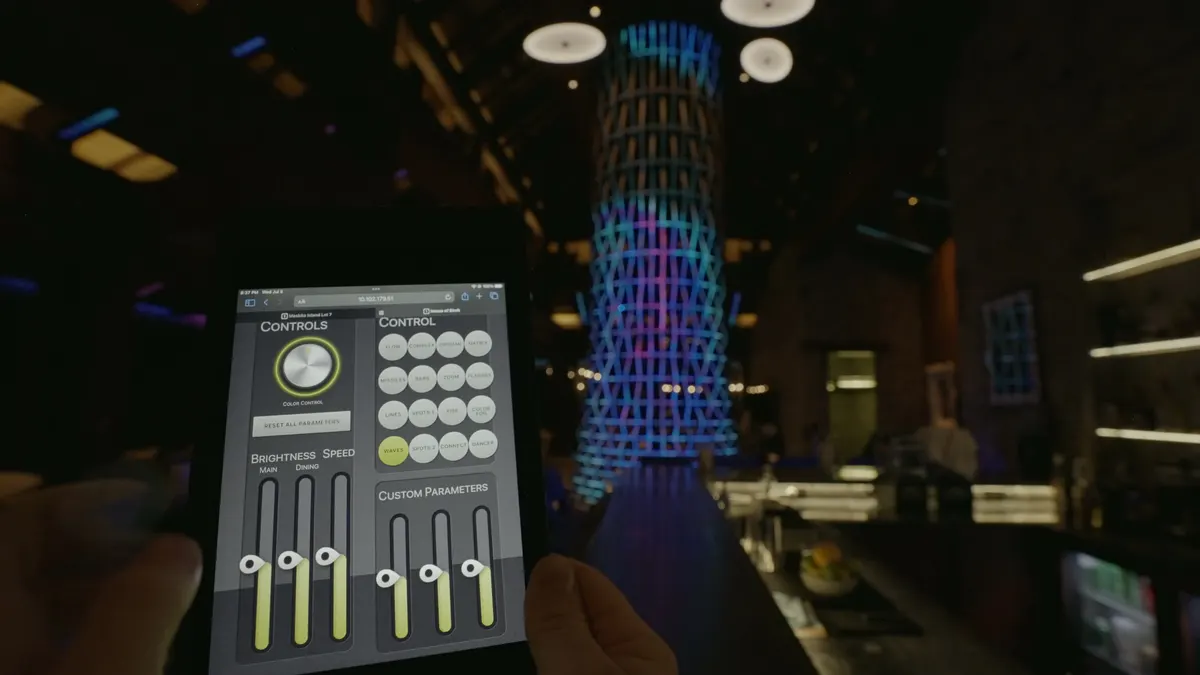
We mapped every pixel on the estate in three dimensions, so the stair, the eaves of both pavilions and the DJ booth play as one canvas, and a scene carries from the stair to the beams and the booth.
The show runs in Smode, commissioned in December 2021. Scenes, brightness and speed are set from a tablet.
03 · How it's built
How it's built
From the shop to the island
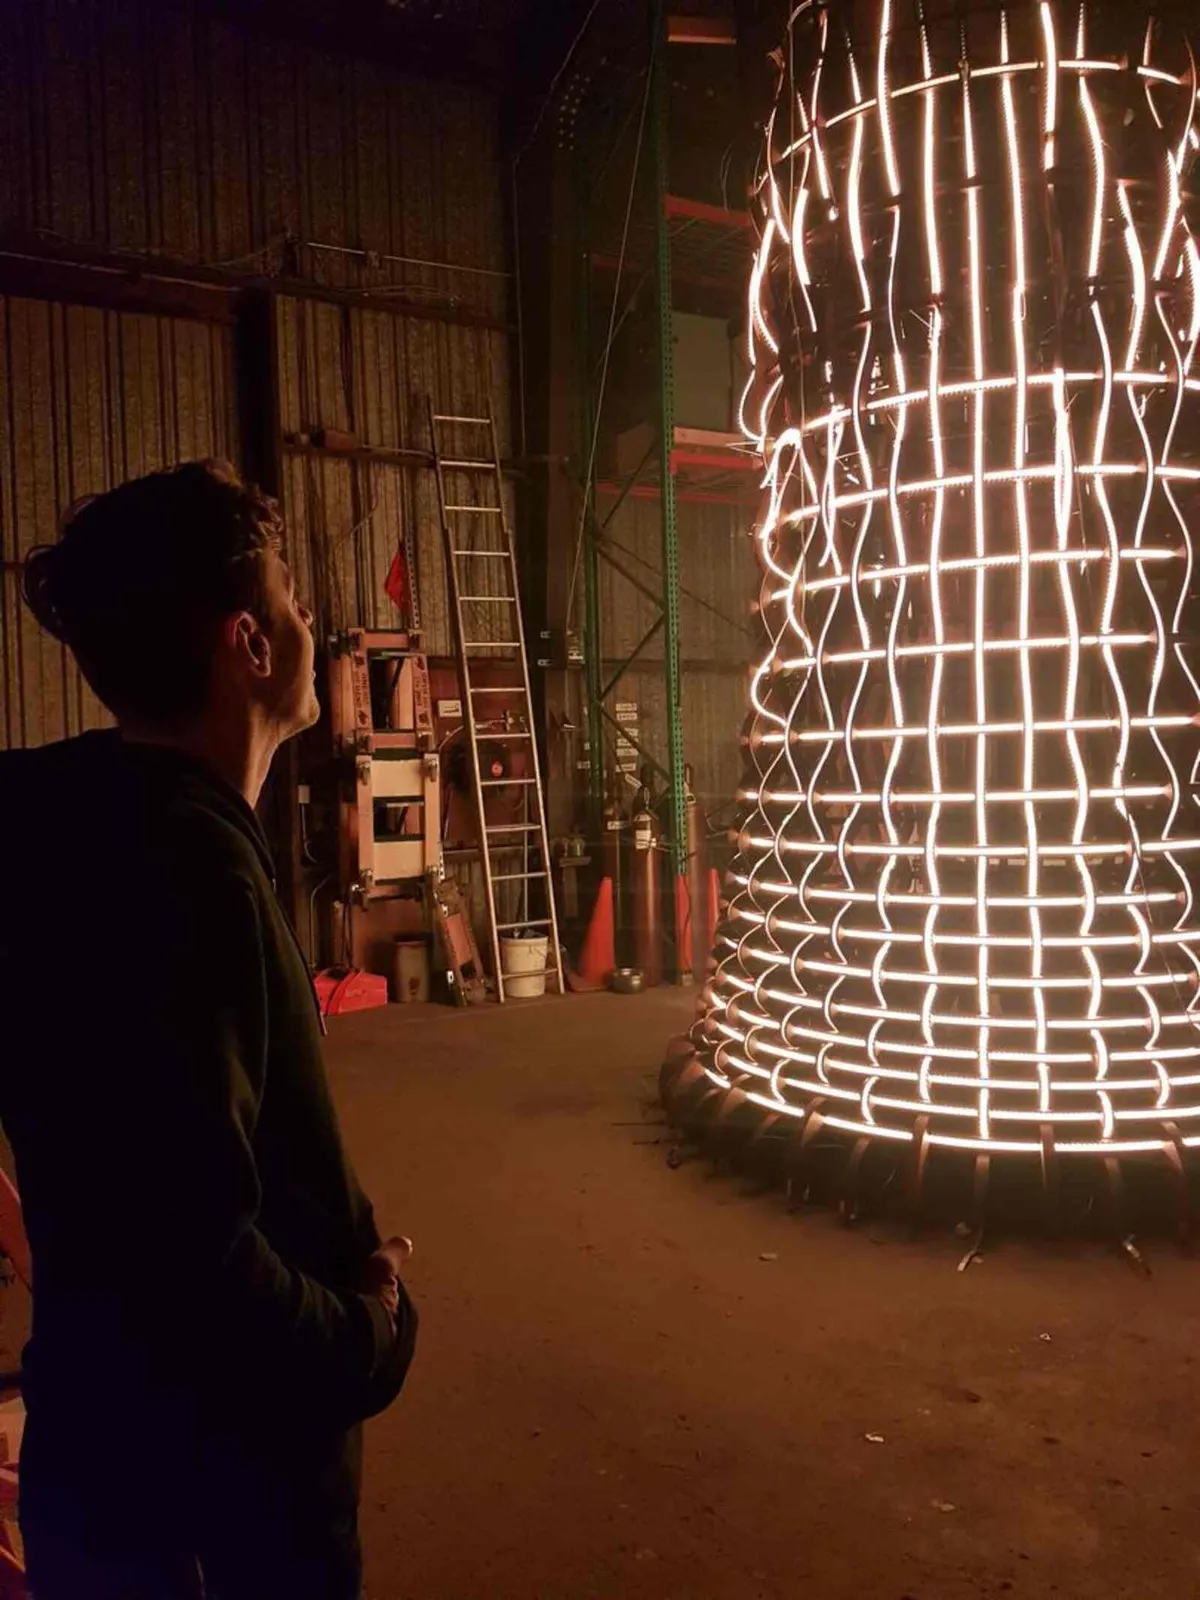
The site set the terms: salt air, tropical heat, timber that moves, no visible wires or hot spots, and an island where every part arrives by sea. The stair and its lattice were built and lit at One Hat One Hand's shop, then shipped. On the island we installed and tested the light in the stair, the eaves and the booth, mapped it pixel by pixel, and commissioned the show system in December 2021.
Light built into the house
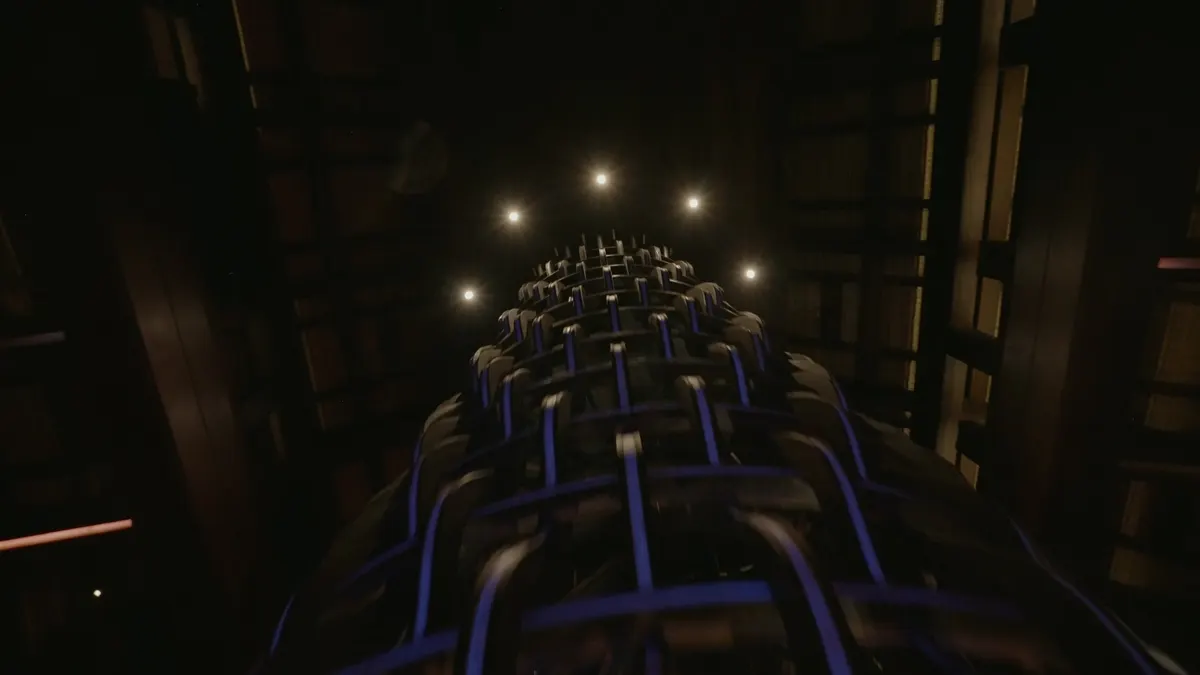
The stair. One Hat One Hand built it around a steel center column, from ipe sandwich members, each CNC-routed with a ledge for the LED, a ledge for diffusion and a channel for the wires, behind a bamboo-polymer veneer. We engineered the light, the power and the controls: 23,548 addressable pixels of 12 V strip at sixty a meter, about 426 meters of it, through the horizontal and vertical ribs on separate outputs. The controllers sit at the base and behind hatches at the top of the stair, where they can be reached for service.
The pavilions. The eaves and ceiling beams of the main and dining pavilions carry 5,227 more pixels in LED beams and a perimeter of neon flex, fed over long-range data links so one map covers both buildings.
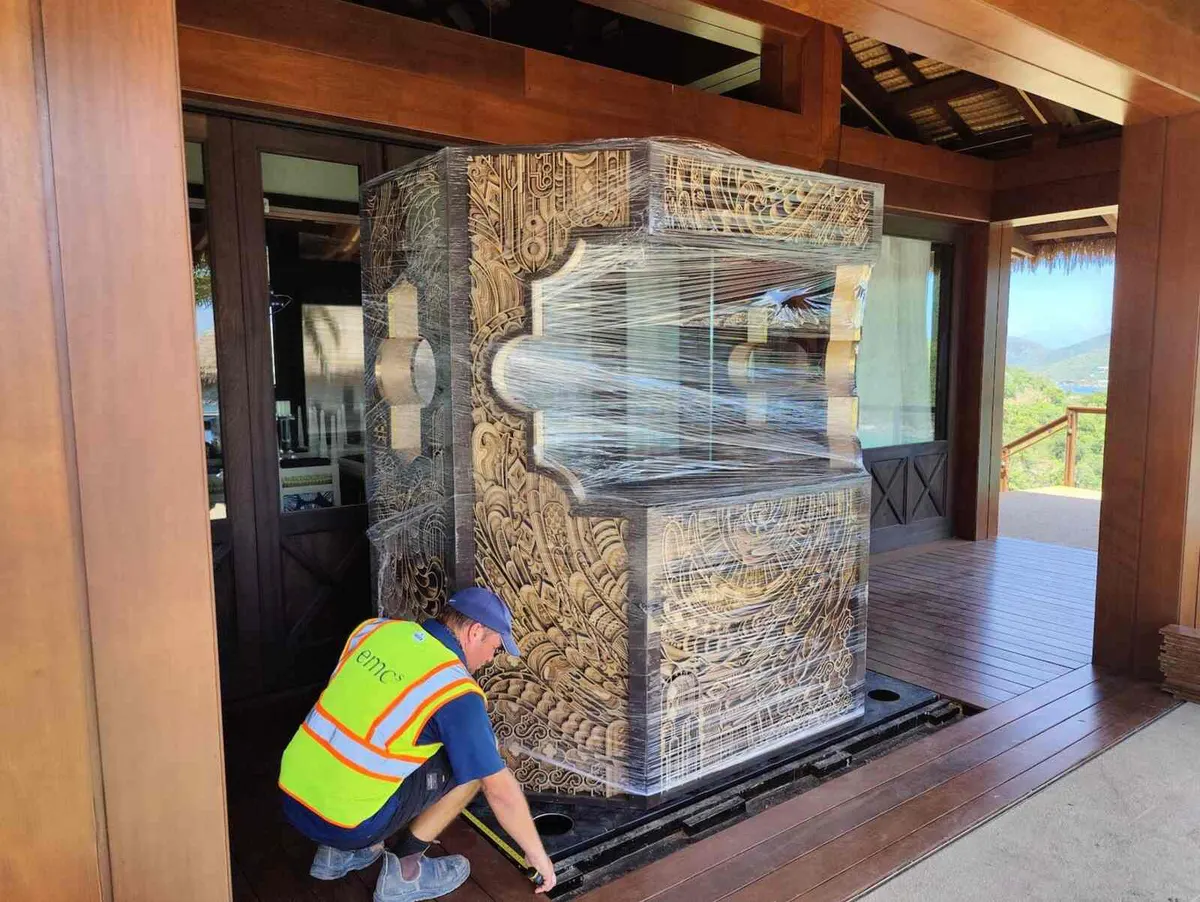
The DJ booth. It rises from the floor in front of the dining pavilion. We designed and built its front: layers of laser-cut wood, carved in waves and patterns, with LED modules behind them, so the carving itself is the screen.
04 · Credits and operation
Running since 2021
We commissioned the system in December 2021 and have looked after it since, with a technical app that tracks every element of the house. In October 2026 our team was back on the island for LED repairs and a new show server.
- LED strip in the stair
- About 426 m
- LED modules in the DJ booth
- 132
- Show system
- Smode, commissioned 12.2021
- Latest service
- 10.2026, LED repairs and a new show server
- Architectural design
- Ken Linsteadt Architects
- Stair fabrication
- One Hat One Hand
- Structural engineering, stair
- Dallas Swindle, One Hat One Hand
- System design and engineering, project lead
- Robb Pope, Digital Ambiance
- LED production
- Digital Ambiance
- DJ booth front, design and build
- Digital Ambiance
- Programming and software
- Vincent Le Moigne, Digital Ambiance